Guide price
£335,000
3 bed semi-detached house for saleJockey Road, Sutton Coldfield B73
3 beds
1 bath
2 receptions
EPC Rating: C
About this property
Please quote PB0661
Spacious, stylish, three bedroom semi-detached home
Off-road parking to the front for several vehicles
Private and secure attractive rear garden with large patio area
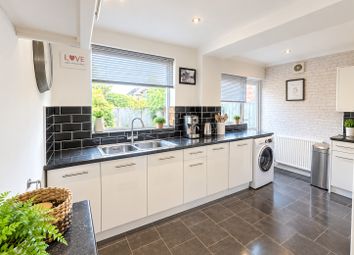
Spacious lounge, and sitting room opening into a large breakfast/kitchen
Main family bathroom
Walking distance to the local amenities of Boldmere and Princess Alice retail park/New Oscott
Excellent choice of schooling nearby
Close to Sutton Park, golf course and sailing club
Please quote PB0661. A delightfully stylish, lovingly-maintained, extended, spacious, three-bedroom semi-detached home with off-road parking. Conveniently located for the shops and amenities of Boldmere and Princess Alice retail park, the property has Sutton Park, golf course, sailing club and schools close-by. The property features a well-fitted open plan kitchen/dining space, spacious lounge, sitting room, three good sized bedrooms and a family bathroom. To the rear is a lovely large garden with lawn, patio and space for children's play equipment.
Ground Floor Accommodation
Welcome Reception Hall
The welcoming reception hall has space to hang coats and store boots and leads to the stairway to the first floor and the doorway to the front lounge.
Spacious Lounge - 4.5m x 3.71m (14'9" max x 12'2" max)
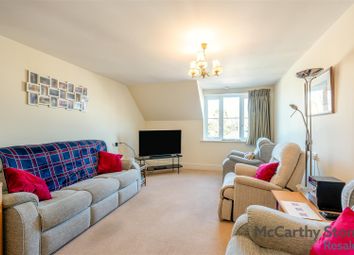
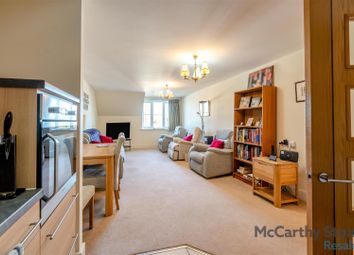
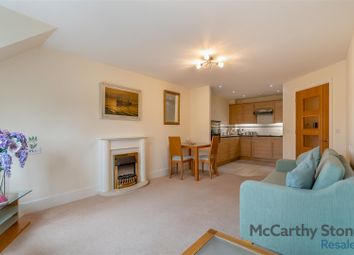
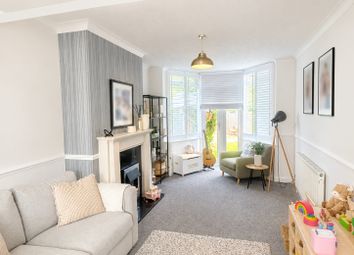
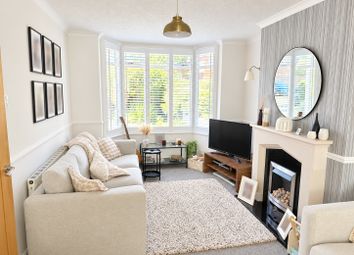
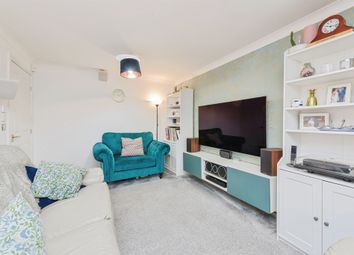
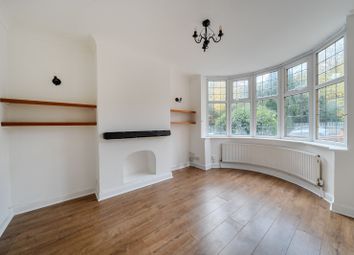
The large window allows plenty of natural light to illuminate the spacious lounge. There is plenty of space for sofa and chairs. Attractive features include useful built-in storage cupboards, shelving and fire surround. A doorway leads to the sitting room.
Sitting Room/Family Room - 3.58m x 2.57m (11'9" x 8'5")
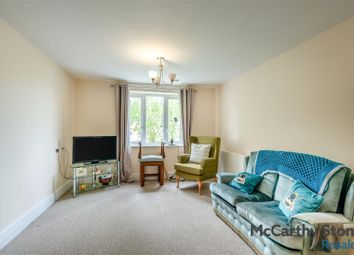
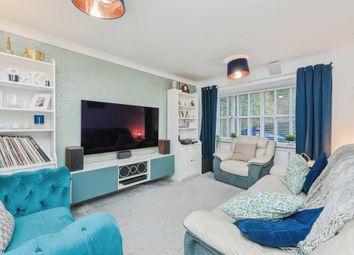
The sitting room/snug sits in the centre of the property and is a cosy place to relax. An opening leads to the kitchen/dining area.
Large Breakfast Kitchen/Dining space - 5.51m x 5.21m (18'1" max x 17'1" max)
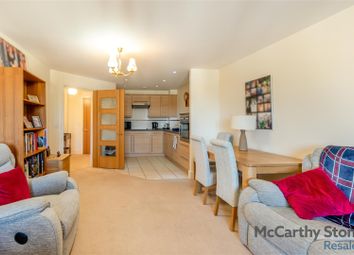
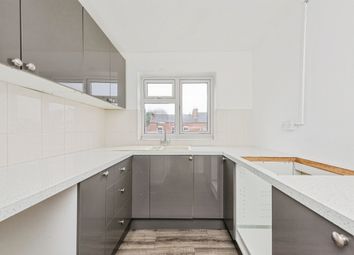
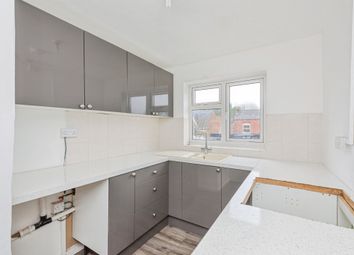
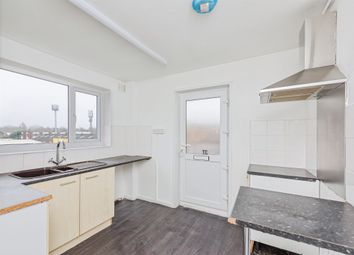
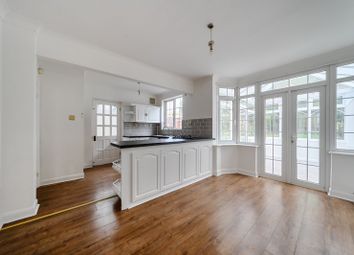
This impressive open-plan style room includes an area for table and chairs, attractive fitted kitchen with built-in appliances, feature radiator and double-glazed doors opening out on to the paved patio. There is plenty of counter space for food preparation.
First Floor Accommodation
Landing
The landing provides access to the three good sized bedrooms and the bathroom.
Bedroom One - 3.71m x 3.68m (12'2" x 12'1")
This light and airy double-bedroom overlooks the front elevation and includes attractive wall paneling and a range of fitted wardrobes.
Bedroom Two - 3.68m x 2.62m (12'1" x 8'7")
This double bedroom overlooks the greenery of the lovely rear garden, and has a feature paneled wall.
Bedroom Three - 2.97m x 2.13m (9'9" max x 7'0" max)
Bedroom 3 overlooks the front elevation and includes useful storage and fitted shelving. The bedroom can accommodate a single bed or could be used as a home-office.
Bathroom - 2.06m x 1.6m (6'9" x 5'3")
The spacious bathroom includes bath with shower screen, wash basin (with storage underneath), WC and feature radiator.
Outside
Ample Parking to the front
Off-road parking for 2-3 vehicles
Stunning Garden To The Rear
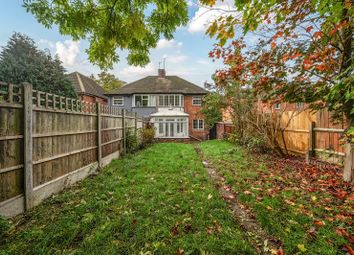
The stunning garden can be accessed either via the side gate or through the glazed double doors from the kitchen/diner. The secure rear garden has a large slabbed patio, ideal for alfresco dining, lawn, space for children's play equipment, shrubbery and borders.
Zoopla tools
Stamp duty calculator
Our instant calculator helps you understand how much stamp duty is due on property purchases in England & Northern Ireland. Read the latest stamp duty news
This calculation is intended as a guide only. We are unable to provide financial advice, so it's important to consult with an adviser. It applies to UK residents purchasing residential properties in England and Northern Ireland, but does not apply if the purchase is made through a company.
Zoopla insights
Sign in and gain expert analysis to make informed decisions.
.png)