Just added

Guide price

£700,000

5 bed detached house for sale
The Grove, Great Cambourne CB23

    • 5 beds

    • 4 baths

    • 2 receptions

  • Chain free
  • Freehold

Yopa

Logo of Yopa

About this property

  • For Sale With No Onward Chain

  • 5 Bed 4.5 Bath 2 Reception

  • 1978sqft / 183.7m2 Of Living

  • Private Cul-De-Sac

  • Home Office

  • Double Garage

  • Off Road Parking

  • Generous Private Rear Garden

  • Backing Onto Mature Woodland

  • Walking Distance To Schools

***guide price £700,000 - £730,000***

Take a look at the 360 virtual tour!

Set within a quiet private road in one of Great Cambourne’s most desirable family settings, 3 The Grove is a substantial executive five-bedroom detached home offering 1978 sqft of living accommodation, plus a double garage, taking the total floor area to approximately 2287 sqft.

Built in 2005 and really well presented throughout, this is a proper family home with the sort of space, layout and privacy that is becoming increasingly hard to find. Positioned in a peaceful cul-de-sac and backing directly onto mature woodland, the property offers a premium setting with a real sense of seclusion, while still being close to the schools, shops, parks and amenities that make Great Cambourne so popular with families.

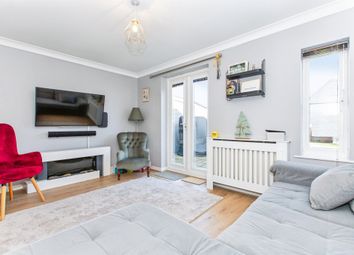
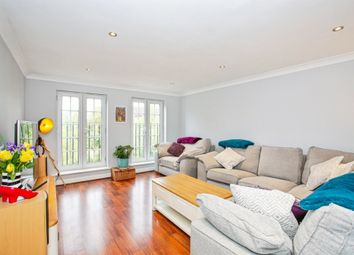
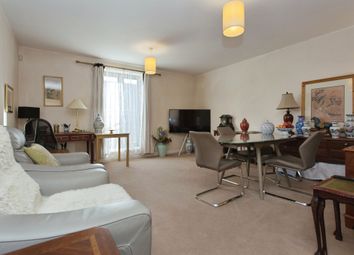
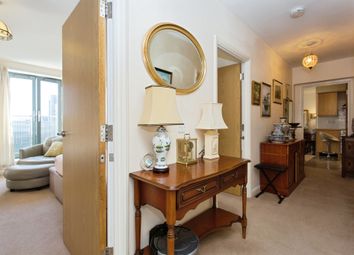
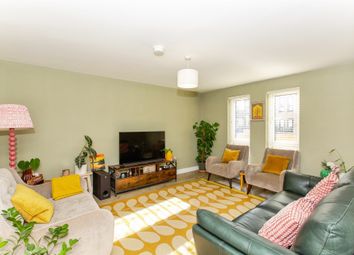
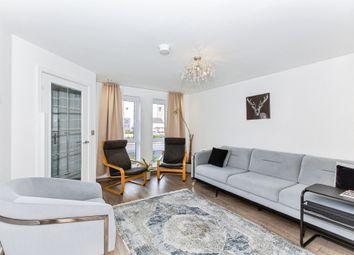
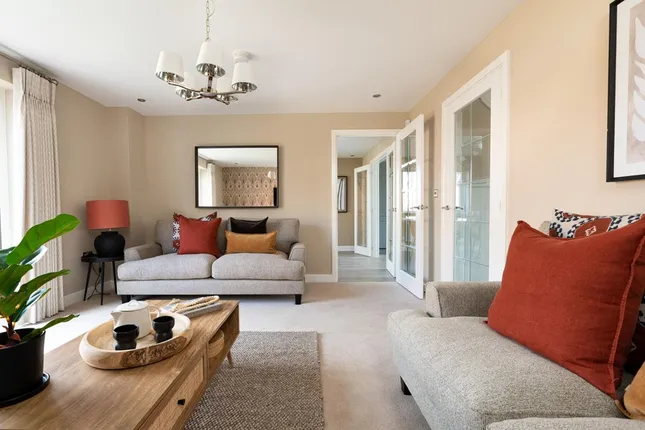
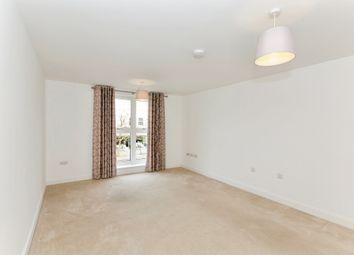
The ground floor is particularly well suited to modern family life. A generous entrance hallway creates an immediate feeling of space, with access to a large living room, separate dining room, kitchen, utility room, downstairs cloakroom and a dedicated office. The living room is a superb size, measuring approximately 18’4” x 14’1”, with French doors opening directly onto the rear garden. It is a bright, comfortable room with plenty of space for family evenings, entertaining guests or simply shutting the door and escaping the chaos, a rare luxury if you have children.

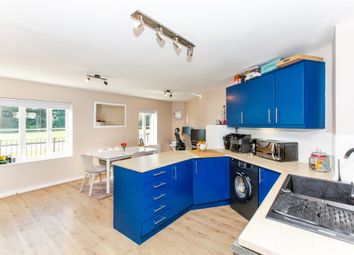
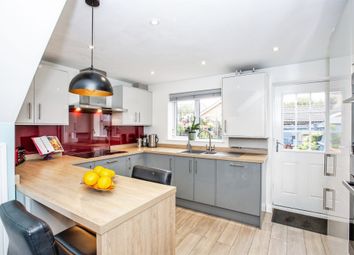
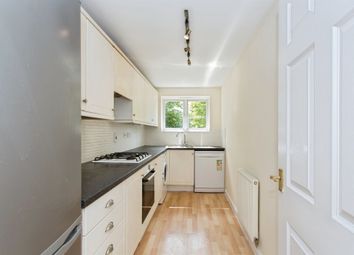
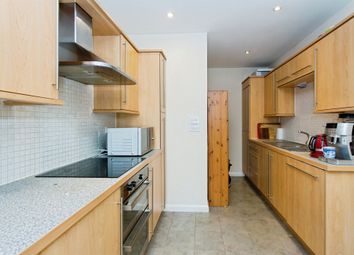
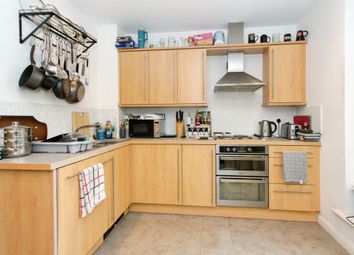
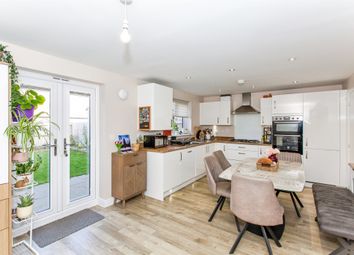
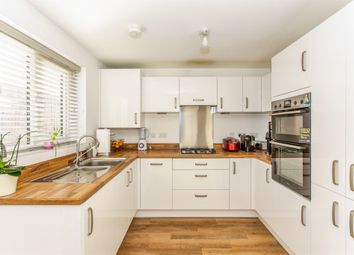
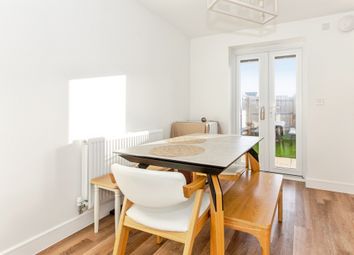
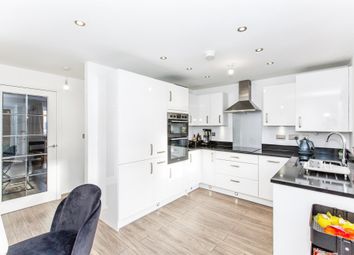
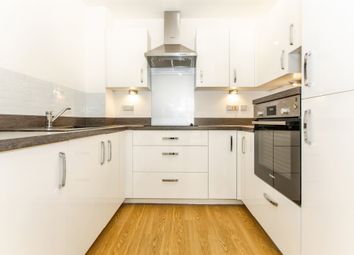
The separate dining room sits to the front of the property and provides an excellent formal entertaining space, while still being practical enough for day-to-day family use. The kitchen is positioned at the rear and overlooks the garden, fitted with a generous range of units, worktop space, integrated storage and room for informal dining. A separate utility room keeps the laundry and household clutter tucked away, which any family buyer will appreciate far more than they’ll admit on a viewing.

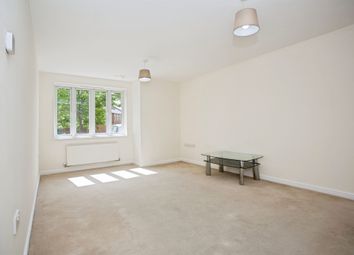
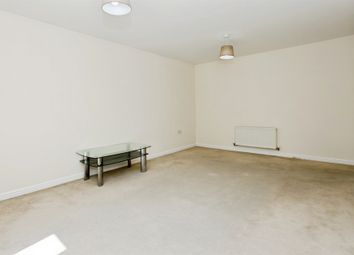
For those working from home, this house is especially strong. There is a purpose-used ground floor office, while bedroom five is currently also used as a further study/home office. This makes the layout ideal for couples who both work remotely, teenagers needing study space, or families who want a proper work-from-home setup without sacrificing the main living areas. The size of the rear garden may also offer scope for an office pod or further extension, subject to the necessary planning permissions.

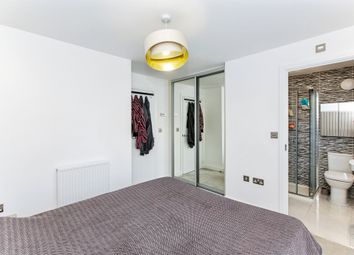
Upstairs, the property continues to deliver. The principal bedroom is an excellent suite, complete with dressing area and en-suite shower room. There are four further bedrooms, two of which also benefit from their own en-suites, along with a family bathroom. In total, the home offers 4.5 bathrooms, making it particularly well suited to larger families, multi-generational living, visiting guests, older children, or anyone who simply wants enough bathrooms to avoid the usual morning queue.

The bedroom layout is one of the strongest selling points of the house. Three en-suite bedrooms give the property a real sense of flexibility and make it feel more premium than many standard five-bedroom homes in the area. Bedroom two and bedroom three are both strong doubles, bedroom four works well as a child’s room or nursery, and bedroom five is ideal as a further bedroom, dressing room or office.

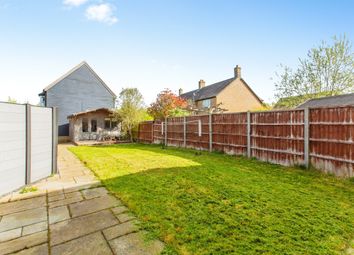
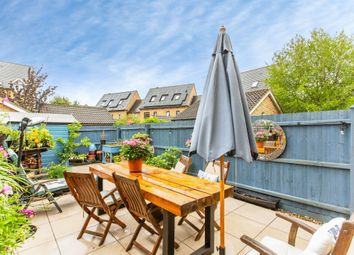
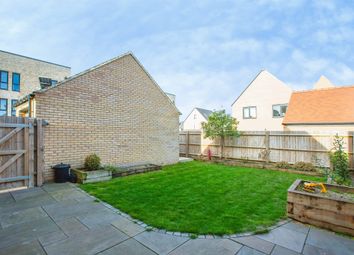
Outside, the rear garden is a standout feature. It is private, secure and beautifully screened by mature planting, with the woodland backdrop giving it a peaceful, green outlook. There is a lawned area for children and pets, a decked seating area immediately off the house for summer dining, and further space to the side and rear for entertaining, play equipment, storage or future landscaping. It feels genuinely usable rather than just “there”, which is where a lot of family gardens fall flat.

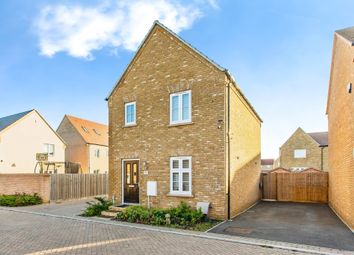
To the front, the property sits attractively within the private road, with driveway parking and access to a detached double garage measuring approximately 17’10” x 17’4”. The garage provides excellent storage, parking, gym potential or hobby space, depending on how a buyer wants to use it.

Location

Great Cambourne is one of the area’s most popular modern family locations, offering a well-planned community with everyday amenities, green spaces, schools, play areas, sports facilities and excellent road links. The village/town has shops, cafés, a supermarket, medical facilities, leisure amenities and a strong family-focused feel, with plenty of open spaces and walking routes nearby. Cambourne sits close to the A428, giving straightforward access towards Cambridge, St Neots, the A14 and wider road network.

Families are particularly well served for schooling. Nearby options include Jeavons Wood Primary School in Great Cambourne, The Vine Inter-Church Primary School in Upper Cambourne and Monkfield Park Primary School, all serving the wider Cambourne community. The Vine and Monkfield Park are listed by Ofsted as Good, while Cambourne Village College was rated Outstanding in all areas following its March 2025 inspection.

This is not just a big house on paper, it is a genuinely usable family home. The combination of five bedrooms, three en-suites, two reception rooms, two office options, a double garage, private garden, woodland backdrop and quiet cul-de-sac setting makes 3 The Grove a standout choice for buyers wanting space, privacy and a premium family lifestyle in Great Cambourne.

Contact Local Yopa Agent Dan Burbridge for more information and to book your viewing.

Disclaimer

Whilst we make enquiries with the Seller to ensure the information provided is accurate, Yopa makes no representations or warranties of any kind with respect to the statements contained in the particulars which should not be relied upon as representations of fact. All representations contained in the particulars are based on details supplied by the Seller. Your Conveyancer is legally responsible for ensuring any purchase agreement fully protects your position. Please inform us if you become aware of any information being inaccurate.

Money Laundering Regulations

Should a purchaser(s) have an offer accepted on a property marketed by Yopa, they will need to undertake an identification check and asked to provide information on the source and proof of funds. This is done to meet our obligation under Anti Money Laundering Regulations (aml) and is a legal requirement. We use a specialist third party service together with an in-house compliance team to verify your information. The cost of these checks is £82.50 +VAT per purchase, which is paid in advance, when an offer is agreed and prior to a sales memorandum being issued. This charge is non-refundable under any circumstances.

Zoopla tools

Stamp duty calculator

Our instant calculator helps you understand how much stamp duty is due on property purchases in England & Northern Ireland. Read the latest stamp duty news

From 1st April 2025 £-

This calculation is intended as a guide only. We are unable to provide financial advice, so it's important to consult with an adviser. It applies to UK residents purchasing residential properties in England and Northern Ireland, but does not apply if the purchase is made through a company.

Zoopla insights

Sign in and gain expert analysis to make informed decisions.

More information

See all recent sales in CB23

Property descriptions and related information displayed on this page are marketing materials provided by - Yopa. Zoopla does not warrant or accept any responsibility for the accuracy or completeness of the property descriptions or related information provided here and they do not constitute property particulars. Please contact Yopa for full details and further information.