£475,000
(£280/sq. ft)
4 bed detached house for saleAspen Way, Soham CB7
4 beds
2 baths
2 receptions
1,697 sq. ft
About this property
Spacious Detached Home In A Popular Development
4 Double Bedrooms (2 En-suites)
Lounge & Office/Dining Room
Superb Kitchen/Dining Room With Fitted Appliances
Double Garage & Driveway
Private Rear Garden
Viewing Recommended
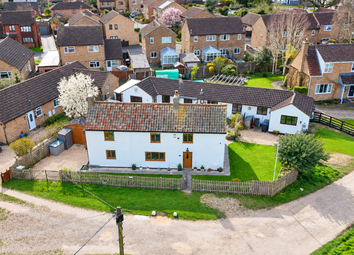
This impressive four double bedroomed detached house is situated in a highly sought-after residential development and offers generous, well-planned accommodation ideal for modern family living.
The property features four double bedrooms, two of which benefit from en-suite shower rooms, providing comfort and convenience for all members of the household. The spacious lounge is perfect for relaxing or entertaining guests, whilst a versatile office or dining room offers flexibility for home working or formal dining occasions.
At the heart of the home is a superb kitchen and dining area fitted with a range of integrated appliances, ensuring a stylish and functional space for every-day meals and social gatherings.
Outside there is a private rear garden, spacious driveway and a double garage.
To fully appreciate the space on offer a viewing is highly recommended.
Entrance Hall
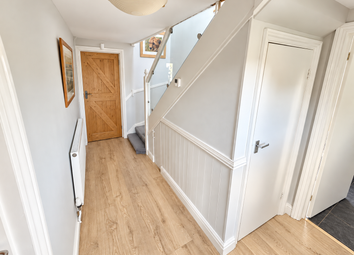
With door to front, stairs to first floor and understairs cupboard, radiator.
Cloakroom
With double glazed window to rear, low level WC, wash basin, radiator.
Lounge
With double glazed bay window to front and French doors to rear, oak flooring, two radiators.
Study/Dining Room
With double glazed bay window to front, oak flooring, radiator.
Kitchen/Dining Room
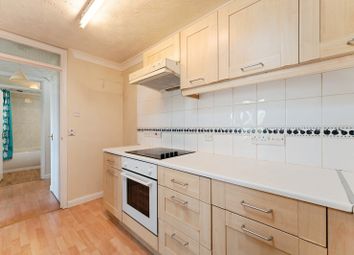
Kitchen area with a range of painted wall and base units and drawers together with quartz worktops, electric double oven, hob and extractor hood, integrated fridge, freezer and dishwasher, island with quartz top and storage units below, double glazed window to side.
Dining area with large double glazed window to rear and French doors to rear garden, radiator.
Utility
With door to rear garden, painted wall and base units with worktop, wall mounted gas boiler, plumbing for washing machine, radiator.
Landing
With airing cupboard housing the hot water cylinder and further storage cupboard, access to loft, radiator.
Bedroom 1
With double glazed window to side, walk through dressing area with two separate fitted wardrobes radiator.
En-Suite
With vanity unit with wash basin, low level WC, shower, double glazed window to side, radiator.
Bedroom 2
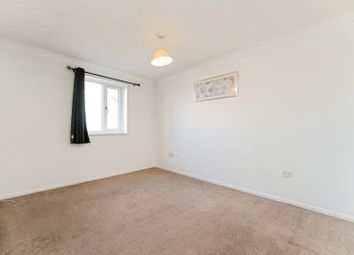
With double glazed window to front, radiator.
En-Suite
With shower, low level WC, vanity unit with wash basin, double glazed window to front, radiator.
Bedroom 3
With double glazed window to rear, radiator.
Bedroom 4
With double glazed window to front, built in wardrobe, radiator.
Bathroom
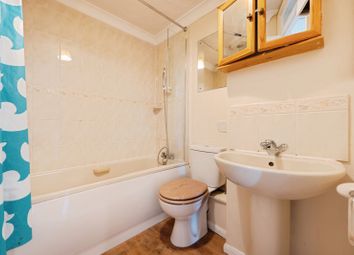
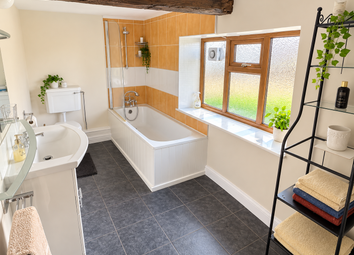
With vanity unit with wash basin, bath with shower above, low level WC, double glazed window to rear, radiator.
Garden
To the rear is a south west facing lawned garden offering an excellent degree of privacy as it is not overlooked by properties behind.
Parking - Double Garage
To the front is a spacious driveway leading to a double garage with two up and over doors.
Zoopla tools
Stamp duty calculator
Our instant calculator helps you understand how much stamp duty is due on property purchases in England & Northern Ireland. Read the latest stamp duty news
This calculation is intended as a guide only. We are unable to provide financial advice, so it's important to consult with an adviser. It applies to UK residents purchasing residential properties in England and Northern Ireland, but does not apply if the purchase is made through a company.
Zoopla insights
Sign in and gain expert analysis to make informed decisions.
.png)