Just added

Offers in region of

£110,000

2 bed flat for sale
Waun Burgess, Job's Well Road, Carmarthen SA31

    • 2 beds

    • 1 bath

    • 1 reception

  • EPC Rating: C

  • Leasehold

Gerald R Vaughan

Logo of Gerald R Vaughan

About this property

  • Purpose built first floor flat.

  • Set back off and above 'job's well road.'

  • 2 bedrooms. No forward chain.

  • Gas C/H. PVCu double glazed windows.

  • Allocated parking space.

  • Walking distance 'uwtsd, ' 'S4C' and 'parc dewi sant.'

  • Close to the 'co-op' convenience store.

  • Walking distance centre of johnstown.

  • Walking distance carmarthen town centre.

  • Walking distance johnstown primary school.

A most conveniently situated modern (1993) purpose built 2 bedroomed first floor flat with a dedicated car parking space for one at rear, being located set slightly back off and above 'Job's Well Road' within close proximity of 'uwtsd, ' 'Canolfan S4C yr Egin, ' 'Parc Dewi Sant' and the 'Co-op' convenience store on 'Job's Well Road' being within walking distance of the centre of Johnstown and its Primary School and the readily available facilities and services at the centre of the County and Market town of Carmarthen. The property being located on a regular bus route.

The Accommodation Comprises: -

Ground Floor

Canopied Entrance Porch

With PVCu part opaque double glazed entrance door to

Entrance Hall

With 2 power points. Staircase to first floor.

First Floor

Landing

With telephone point. 2 Power points. Access to loft space. Electricity consumer unit. C/h thermostat control.

Walk-In Cloaks Cupboard Off

With cloak hooks. 1 Power point.

Built-In Airing/Linen Cupboard

With radiator. Slatted shelving.

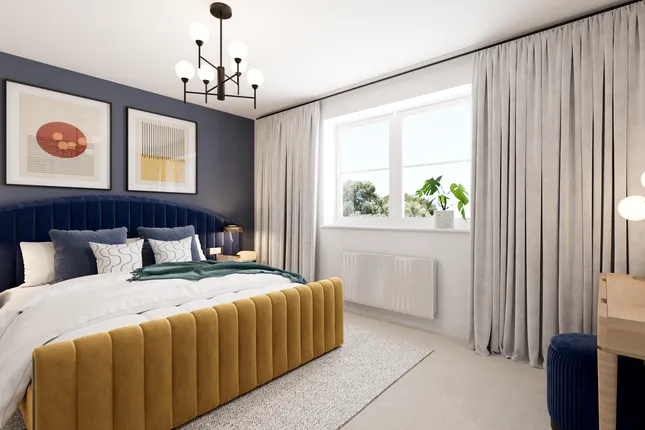
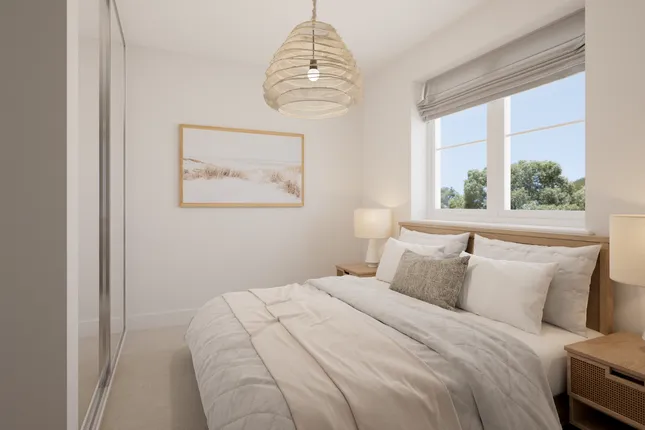
Front Bedroom 1 (11' x 8' 7'' (3.35m x 2.61m) plus)

Walk-in wardrobe off over the stairwell. PVCu double glazed window with a view towards 'Ystrad' and 'Scott Woods'. 4 Power points. Part sloping ceiling. Radiator

Bathroom (7' 11'' x 5' (2.41m x 1.52m) overall)

With ceramic tiled/vinyl floor covering. Part tiled walls. Extractor fan. Electric towel warmer ladder radiator. 3 Piece suite in white comprising WC, pedestal wash hand basin and panelled bath with plumbed-in shower over and shower screen. Radiator.

Rear Bedroom 2 (8' 4'' x 11' 7'' (2.54m x 3.53m) ext. To 14' 9" (4.50m))

With radiator. PVCu double glazed window. 6 Power points.

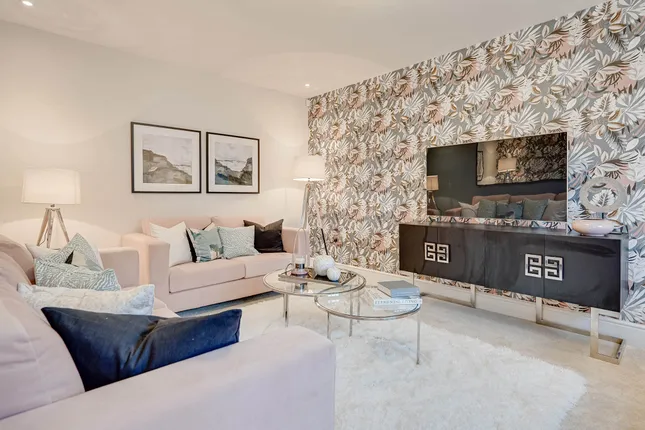
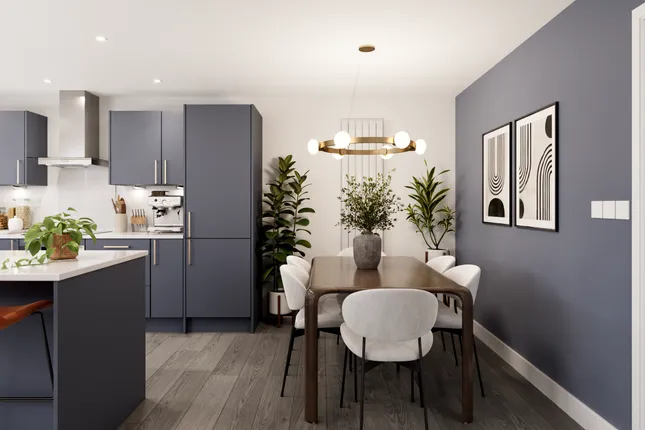
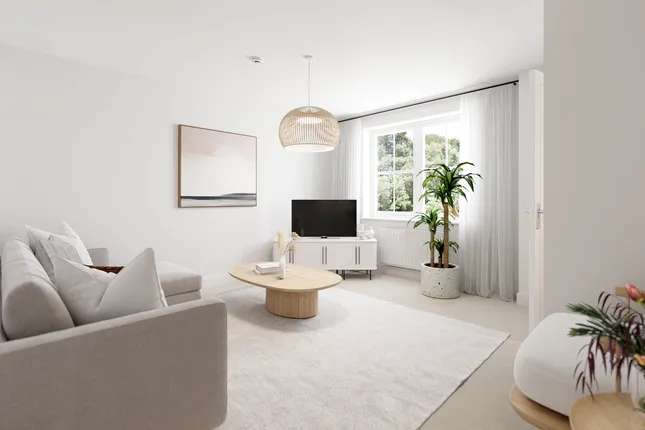
Living/Dining Room (14' 9'' x 10' 4'' (4.49m x 3.15m))

With radiator. PVCu double glazed window. 8 Power points. 2 TV points.

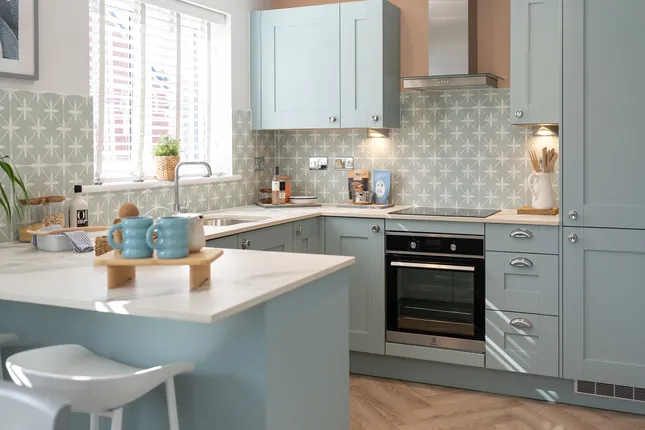
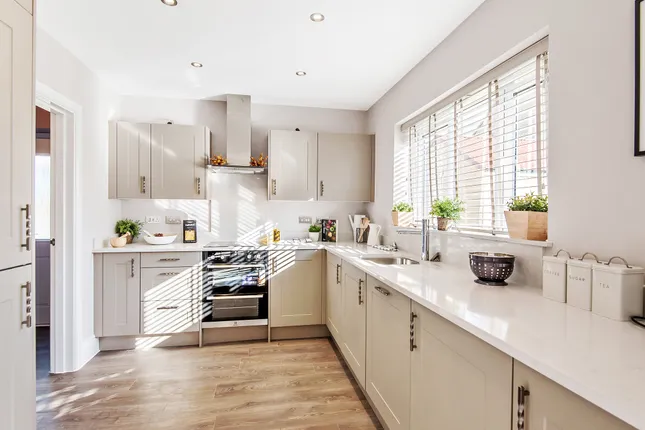
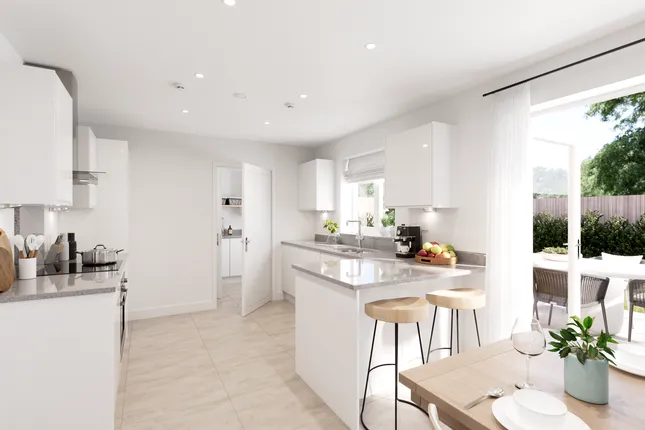
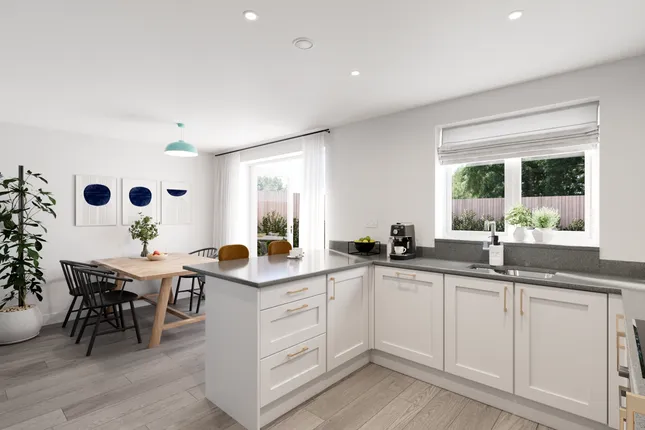
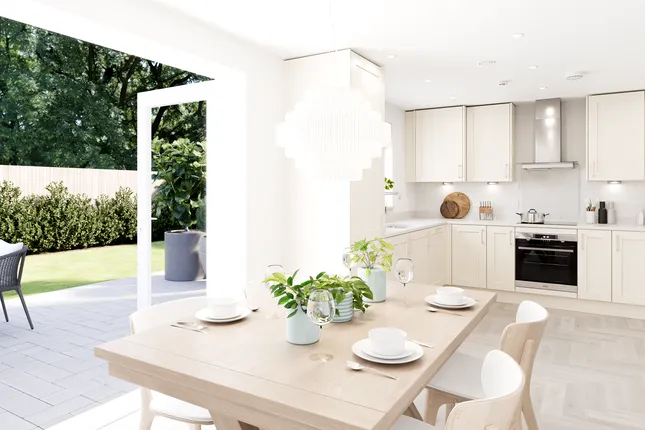
Fitted Kitchen (8' 3'' x 6' 9'' (2.51m x 2.06m))

With radiator. 6 Power points plus fused point. PVCu double glazed window with a view towards 'Ystrad' and 'Scott Woods'. Part tiled walls. Water stop tap. Plumbing for washing machine. Range of fitted base and eye level kitchen units incorporating a sink unit, gas hob, electric oven and canopied cooker hood. Wall mounted gas fired central heating boiler.

Externally

On street parking available immediately to fore. Communal lawned gardens to front and rear. Drying area to rear. Allocated brick paved car parking space to rear.

Ground Rent: -

£1 per year.

Service/Maintenance Charge: -

Currently £886.20p annually to include cutting grass of all the communal areas, buildings insurance and window cleaning in the summer.

Lease Term: -

125 Years from the 1st July 1993.

Lease End Date: -

1st July 2118.

Unexpired Term: -

92 Years.

Zoopla tools

Zoopla insights

Sign in and gain expert analysis to make informed decisions.

More information

  • Tenure

    Leasehold (92 years)

  • Service charge

    £886 per year

  • Council tax band

    B

  • Ground rent

    £1

  • Ground rent date of next review

  • Report this listing
See all recent sales in SA31

Property descriptions and related information displayed on this page are marketing materials provided by - Gerald R Vaughan. Zoopla does not warrant or accept any responsibility for the accuracy or completeness of the property descriptions or related information provided here and they do not constitute property particulars. Please contact Gerald R Vaughan for full details and further information.