Offers in region of
£160,000
(£149/sq. ft)
3 bed end terrace house for saleLloyds Terrace, Cymmer, Port Talbot SA13
3 beds
1 bath
1 reception
1,077 sq. ft
About this property
Three Bedroom, End-of-Terrace Property
Extensively Refurbished to a High Standard
Large Lounge / Diner
First Floor Bathroom
Utility / Mud Room
Front Forecourt & Enclosed Rear Garden
Ideal First Time / Family Home
Spectacular Countryside Views
EPC Rating = tbc
Council Tax Band = B
Ferriers Estate Agents are pleased to offer for sale this three bedroom, end-of-terrace property situated in the village of Cymmer, Port Talbot. The property enjoys a striking position with an appealing outlook, enhancing the sense of space and tranquillity whilst remaining conveniently located for local amenities and transport links. The accommodation briefly comprises:- entrance hallway, lounge / diner, kitchen and a utility / mud room to the ground floor. Landing, three bedrooms and a bathroom to the first floor. The property further benefits from a recently installed positive input ventilation (piv) system, gas central heating via combination boiler, underfloor heating in the kitchen and utility / mud room with independent thermostat controls, uPVC double glazing throughout, a low-maintenance front forecourt and an enclosed, tiered rear garden which oozes potential. Renovated to an extremely high standard and ready for its new owners, this is a fantastic opportunity for first time buyers, downsizers or anyone seeking a move-in ready home in a well connected family location.
Tenure = Freehold (To be confirmed by a legal representative).
EPC Rating = To be confirmed.
Council Tax Band = B.
Ground Floor
Entrance Hallway (w: 1.29 x l: 4.45 (w: 4'2" x l: 14'7"))
Entry via a composite front door, skimmed ceiling, skimmed and papered walls, wood effect laminate flooring, radiator, carpeted staircase leading to the first floor, door into:-
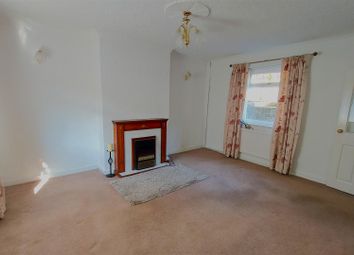
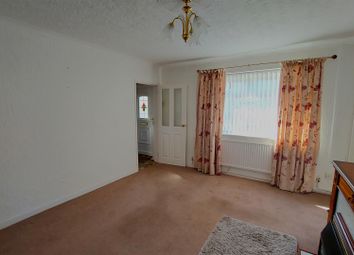
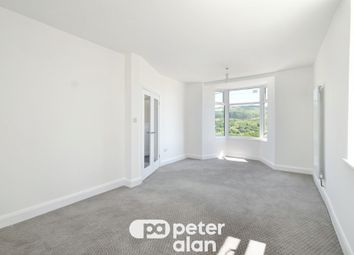
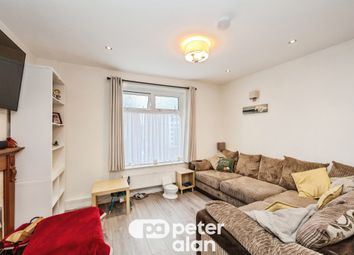

Lounge / Diner (w: 3.68 x l: 6.88 (w: 12'0" x l: 22'6"))
Skimmed ceiling, skimmed walls, wood effect laminate flooring, two radiators, under stairs storage cupboard, dual aspect - uPVC double glazed Bay window to the front and uPVC double glazed French doors to the rear providing access into the rear garden, door into:-
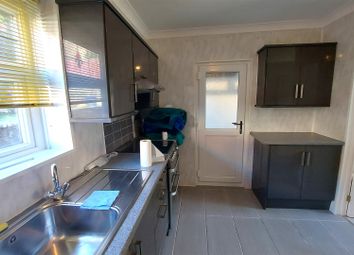
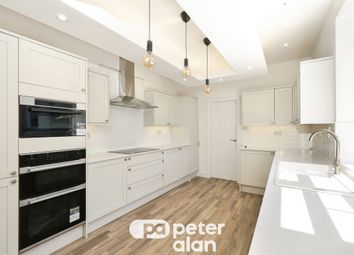

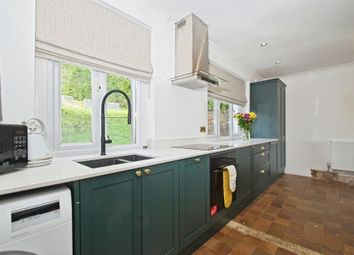
Kitchen (w: 2.93 x l: 3.25 (w: 9'7" x l: 10'7"))
Skimmed ceiling with spotlights, skimmed walls with tiled splash backs, tiled flooring with underfloor heating, a range of base and wall mounted units with a complementary work surface housing a composite sink/drainer with a dual flow tap, integrated appliances include a range cooker (to remain) and a dishwasher, space for a fridge/freezer, uPVC double glazed window to the side, opening into:-
Utility / Mud Room (w: 2.47 x l: 2.23 (w: 8'1" x l: 7'3"))
Skimmed ceiling, skimmed walls, tiled flooring with underfloor heating, radiator, space and plumbing for a washing machine and/or tumble dryer, wall mounted gas combination boiler, uPVC double glazed window to the side, uPVC double glazed door to the side providing access into the rear garden.
First Floor
Landing
Skimmed ceiling with loft access, skimmed walls, fitted carpet, radiator, four doors off:-
Bedroom One (w: 4.72 x l: 3.46 (w: 15'5" x l: 11'4"))
Skimmed and coved ceiling, skimmed and papered walls, wood effect lvt flooring, radiator, fitted wardrobes (to remain), two uPVC double glazed windows to the front.
Bedroom Two (w: 2.86 x l: 3.86 (w: 9'4" x l: 12'7"))
Skimmed and coved ceiling, skimmed walls, fitted carpet, radiator, uPVC double glazed window to the rear.
Bedroom Three (w: 1.87 x l: 3.08 (w: 6'1" x l: 10'1"))
Skimmed ceiling, skimmed and papered walls, fitted carpet, radiator, fitted wardrobe, uPVC double glazed window to the side.
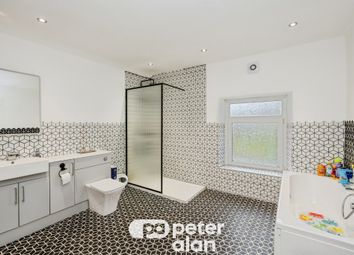
Bathroom (w: 2.78 x l: 2.35 (w: 9'1" x l: 7'8"))
Skimmed ceiling with loft access, skimmed and tiled walls, tile effect vinyl flooring, ceramic heated towel rail, three piece suite comprising a P shaped bath with dual rainfall shower heads and a glass privacy screen, a double basin vanity unit and a low level W.C. With concealed cistern, wall mounted tall cabinet and mirrored cabinets, uPVC double glazed window with obscured glass to the side.
Outside
Front Forecourt
A low-maintenance forecourt laid with artificial lawn and decorative stone chippings, enclosed by wrought iron railings and enjoying attractive elevated views across the surrounding valley landscape.
Rear Garden
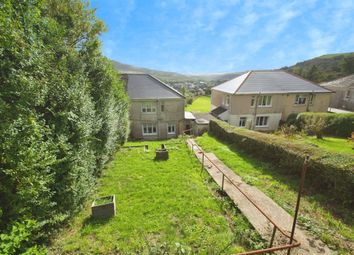
A tiered rear garden enjoying an elevated position and a high degree of privacy, area laid to patio - ideal for outdoor seating, stone steps leading to further garden sections offering excellent potential for landscaping, framed by attractive stone boundary walls and mature greenery, the elevated upper tier offers an opportunity to maximise the outdoor space, making it ideal for keen gardeners or those seeking a tranquil hillside setting.
Disclaimer
The information contained within this advertisement is intended as a guide only and does not constitute an offer or contract. While every effort has been made to ensure accuracy, measurements are approximate and provided for indicative purposes only. All marketing content remains the copyright of Ferriers Estate Agents and may not be copied or reproduced without prior written consent. Marketing images are for illustrative purposes. Contents and furnishings are excluded from the sale unless expressly stated otherwise.
Zoopla tools
Zoopla insights
Sign in and gain expert analysis to make informed decisions.
.png)