£170,000
2 bed terraced house for saleBoyton Road, Ipswich, Suffolk IP3
2 beds
1 bath
1 reception
EPC Rating: D
About this property
No Onward Chain
Mid Terrace House
Two Bedrooms
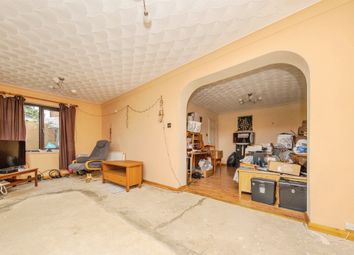
Open Plan Lounge/Dining Room
Kitchen/Breakfast Room
Ground Floor Wet Room
Requires Updating & Modernising
Ideal First Time/Investment Purchase
This two-bedroom mid terrace house is situated towards the southwest side of Ipswich offering good access out to the A14 commuter trunk road and falls within the Ipswich Academy school catchment area. The property is being sold with no onward chain, requires updating and modernising, and would make an ideal first time/investment purchase. There is currently no off-road parking but there is the opportunity for a dropped kerb at the front to provide off-road parking, subject to obtaining the relevant permissions. The accommodation comprises an entrance hall, lounge/dining room, kitchen/breakfast room, ground floor wet room, and two first floor bedrooms.
The county town of Ipswich mixes historic character with a more modern waterfront and town centre. You will find medieval streets and older buildings in areas like the town centre, alongside regenerated docks, restaurants, cultural venues, and the university area around the Waterfront. The town is also an important economic hub for Suffolk, with strengths in business, education, culture, and links to nearby Felixstowe port and London by rail with a journey time of approximately 1hr 15mins. Ipswich offers a range of local amenities including schools, shops, doctors, dental surgeries, hospital, two theatres, parks including the popular Orwell Country Park and Christchurch Park, and recreational facilities.
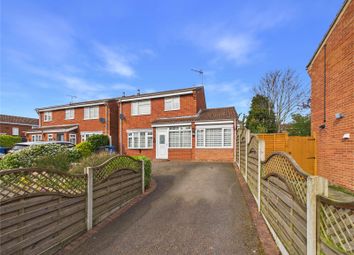
Outside – Front
The garden is laid to lawn with mature hedging. A pathway with a ramp leads to the front door which has a storm porch over. There is the opportunity for a dropped kerb to provide off-road parking, subject to obtaining the relevant permissions.
Entrance Hall
Staircase rising to the first floor and door leading to:
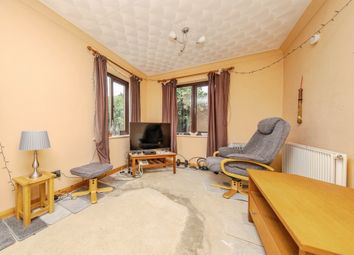
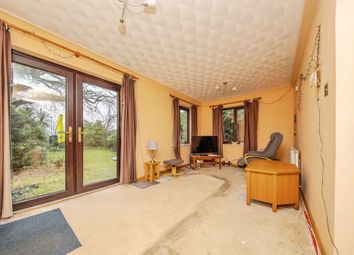
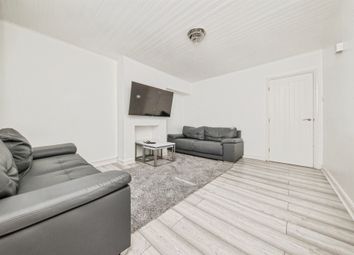
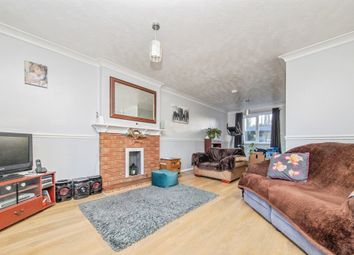
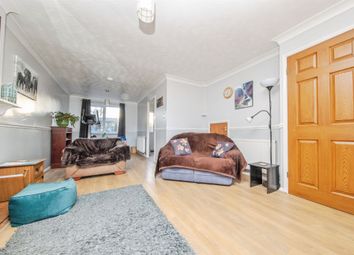
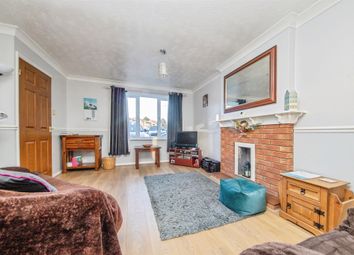
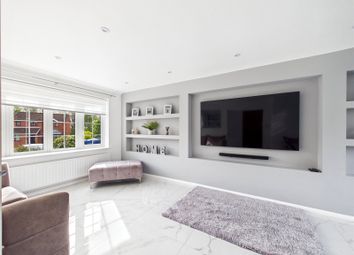
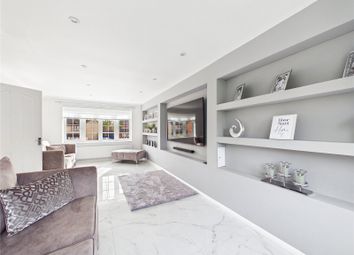
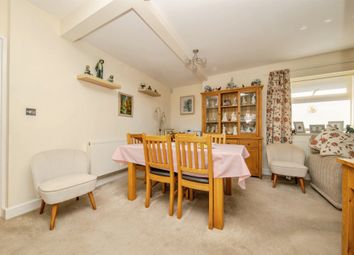
Lounge/Dining Room (4.19m x 3.87m)
Window to the front aspect, a radiator, understairs cupboard, and door leading to:
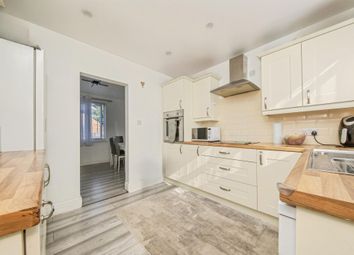
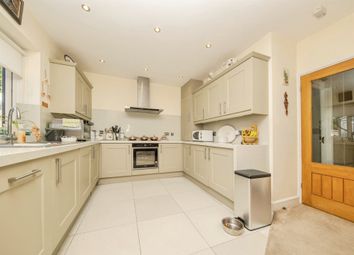
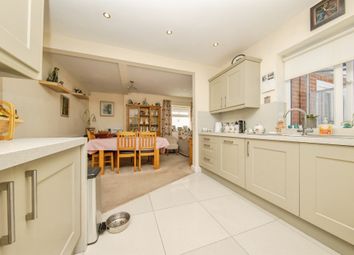
Kitchen/Breakfast Room (4.72m x 2.37m)
Fitted with an extensive range of matching eye and base units with drawers, roll edge work surfaces, sink and drainer, space for appliances, a radiator, part tiled walls, window to the rear aspect, and doors providing access to the wet room and a lean-to.
Wet Room
Wall-mounted shower, low-level WC, pedestal hand wash basin, radiator, tiled walls, and two opaque windows to the side aspect.
Lean-To
Window to the side aspect and door opening out to the rear garden.
First Floor Landing
Airing cupboard, access to the loft, and doors to the bedrooms.
Bedroom One (3.89m x 3.24m)
Window to the front aspect, a radiator, built-in wardrobe with sliding doors, and an over stairs cupboard.
Bedroom Two (3.49m x 2.52m)
Window to the rear aspect, a radiator, and a built-in double wardrobe.
Outside – Rear
The good size garden is predominantly laid to lawn and is well-stocked with mature trees and hedging, there is a patio area, a wooden shed at the rear of the garden, and a shared passageway with gate providing access back down to the front.
Zoopla tools
Stamp duty calculator
Our instant calculator helps you understand how much stamp duty is due on property purchases in England & Northern Ireland. Read the latest stamp duty news
This calculation is intended as a guide only. We are unable to provide financial advice, so it's important to consult with an adviser. It applies to UK residents purchasing residential properties in England and Northern Ireland, but does not apply if the purchase is made through a company.
Zoopla insights
Sign in and gain expert analysis to make informed decisions.
.png)