£345,000
4 bed detached house for saleTintagel Court, Darlington DL3
4 beds
2 baths
2 receptions
About this property
No chain sale
Stunning fully refurbished family home
Sun room extension, ideal for home office or games room
Amazing open-plan kitchen diner, with extension carried out in 2023
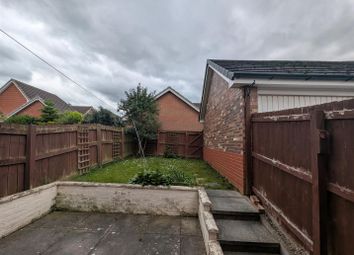
Landscaped rear garden, benefitting from south facing
Boiler - installed in 2021
Oak doors throughout, including oak bannisters
*** no chain sale ***
*** stunning 3/4 bedroom detached family home ***
*** significant upgrades throughout ***
To the market, this stunning 4 bedroom detached family home, offering a mix of style, functionality. Originally designed as a 4-bedroom property, the current owners have artfully converted the fourth bedroom into a dressing room, which can be converted back by the owners subject to buyers request. Situated in the ever popular Harrowgate Farm development of Darlington, this property is positioned with good access routes to the A1M, A66 and good transport links.
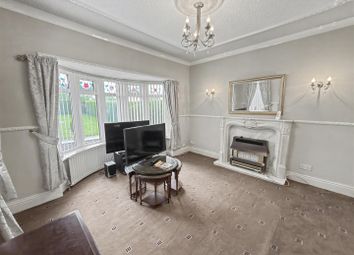
The property briefly comprises of; entrance hall, separate open space dining room, good sized living room offering dual aspect views, with French doors to the rear garden. One stunning highlight to this property is the spectacular open-plan kitchen / diner, with an extension carried out in 2023, finishing the kitchen with sliding doors, large skylight flooding the kitchen with ample of natural light and white granite worktops, and a downstairs WC.
The first floor provides a spacious landing with a bay window, and three double bedrooms, master bedroom has had the fourth bedroom merged to create a large open space bedroom with walk-in dressing room, and bedroom two has built-in wardrobes and a modern en-suite shower room, plus a lovely family bathroom. The fourth bedroom can be converted back at the buyers request.
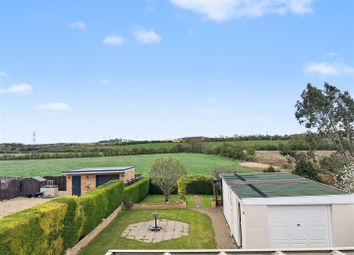
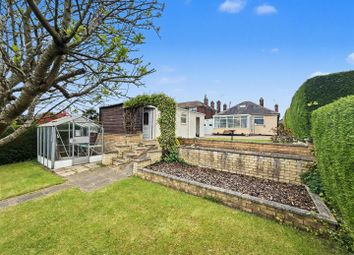
Externally, the property has a lovely landscaped garden to the front and also benefitting from a south facing to the rear, with no expense spared, from ample of off-street parking at the front with a garage, whilst the rear has a patio area leading to a new sun room, allowing people to work from home or use as a home gym/games room.
For a viewing contact smith & friends - Estate Agents Darlington, Early viewing is highly recommended.
Ground Floor
Entrance Hall (1.86m x 4.29m (6'1" x 14'0"))
Dining Room (3.33m x 3.27m (10'11" x 10'8"))
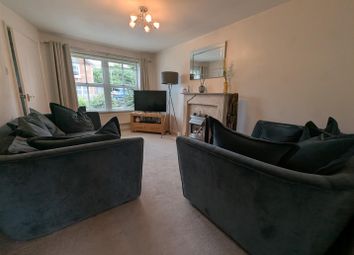
Living Room (3.35m x 6.52m (10'11" x 21'4"))
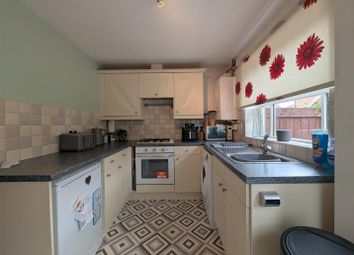
Open-Plan Kitchen / Diner (5.34m x 5.14m (17'6" x 16'10"))
Downstairs Wc (0.90m x 1.56m (2'11" x 5'1"))
Sun Room (3.76m x 2.86m (12'4" x 9'4"))
First Floor
Landing (1.85m x 5.05m (6'0" x 16'6"))
Bedroom 1 (3.35m x 6.65m (10'11" x 21'9"))
Bedroom 2 (3.44m x 3.14m (11'3" x 10'3"))
En-Suite (1.17m x 2.23m (3'10" x 7'3"))
Bedroom 3 (3.40m x 1.96m (11'1" x 6'5"))
Family Bathroom (2.00m x 2.06m (6'6" x 6'9"))
Garage (3.00m x 5.62m (9'10" x 18'5"))
Zoopla tools
Stamp duty calculator
Our instant calculator helps you understand how much stamp duty is due on property purchases in England & Northern Ireland. Read the latest stamp duty news
This calculation is intended as a guide only. We are unable to provide financial advice, so it's important to consult with an adviser. It applies to UK residents purchasing residential properties in England and Northern Ireland, but does not apply if the purchase is made through a company.
Zoopla insights
Sign in and gain expert analysis to make informed decisions.
.png)