Just added

£375,000

3 bed semi-detached house for sale
Maypole Road, Ashurst Wood, East Grinstead RH19

    • 3 beds

    • 1 bath

    • 2 receptions

  • Chain free
  • Freehold

Garnham H Bewley

Logo of Garnham H Bewley

About this property

  • Semi-Detached Family Home

  • Three Double Bedrooms

  • Fitted Kitchen & Bathroom

  • Character Features Throughout

  • Stunning Rear Garden

  • Driveway Parking

  • Popular Village Location

  • No Onward Chain

A charming and deceptively spacious three-bedroom Victorian semi-detached home, ideally positioned in the very heart of the sought-after village of Ashurst Wood. Arranged over three floors thanks to a thoughtfully executed loft conversion, this attractive character property offers versatile accommodation alongside a truly exceptional rear garden that is certain to impress.

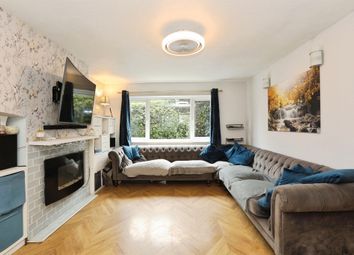
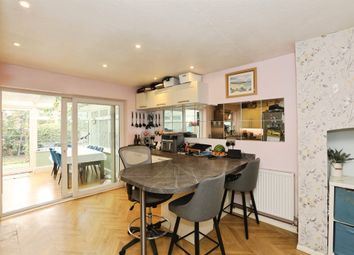
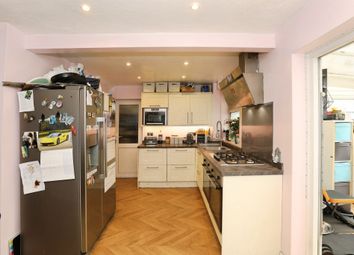
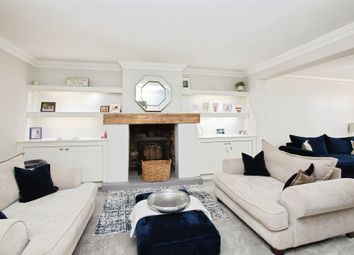
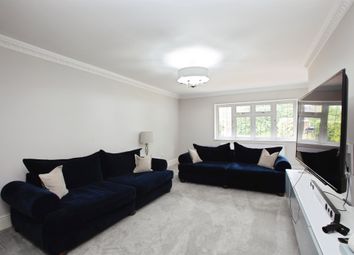
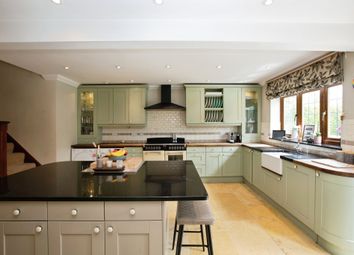
The ground floor provides a welcoming living room to the front, complete with characterful proportions and an abundance of natural light, while the separate dining room creates the perfect space for entertaining or family gatherings. To the rear, the kitchen overlooks the garden and offers direct access outside, with the family bathroom also situated on this level.

The first floor comprises two well-proportioned double bedrooms, whilst the converted loft room on the second floor provides an excellent third bedroom, guest suite, home office or hobby space, benefiting from useful eaves storage.

Outside, the standout feature of this wonderful home is undoubtedly the substantial rear garden. Generous in size and mainly laid to lawn, it offers endless potential for keen gardeners, growing families and those who simply enjoy outdoor living. Whether hosting summer barbecues, creating a children’s play area or simply relaxing in peaceful surroundings, the garden provides a rare and highly desirable outdoor space for a property in such a central village location. To the front, there is the added benefit of driveway parking.

Ashurst Wood itself remains one of the area’s most desirable villages, offering a strong community feel whilst being conveniently located for local shops, a popular primary school, village pub and everyday amenities. East Grinstead town centre and mainline station are also within easy reach.

Offered to the market with no onward chain, this is an excellent opportunity to secure a charming period home with fantastic outside space in a prime village setting.

Living Room:

12' 1" x 9' 11" (3.68m x 3.02m)

Dining Room:

12' 1" x 9' 10" (3.68m x 3.00m)

Kitchen:

12' 1" x 7' 6" (3.68m x 2.29m)

Bathroom:

9' 0" x 7' 8" (2.74m x 2.34m)

Master Bedroom:

12' 1" x 9' 11" (3.68m x 3.02m)

Bedroom Two:

12' 0" x 9' 10" (3.66m x 3.00m)

Bedroom Three / Loft Room:

12' 0" x 11' 3" (3.66m x 3.43m)

Zoopla tools

Stamp duty calculator

Our instant calculator helps you understand how much stamp duty is due on property purchases in England & Northern Ireland. Read the latest stamp duty news

From 1st April 2025 £-

This calculation is intended as a guide only. We are unable to provide financial advice, so it's important to consult with an adviser. It applies to UK residents purchasing residential properties in England and Northern Ireland, but does not apply if the purchase is made through a company.

Zoopla insights

Sign in and gain expert analysis to make informed decisions.

More information

  • Report this listing
See all recent sales in RH19

Property descriptions and related information displayed on this page are marketing materials provided by - Garnham H Bewley. Zoopla does not warrant or accept any responsibility for the accuracy or completeness of the property descriptions or related information provided here and they do not constitute property particulars. Please contact Garnham H Bewley for full details and further information.