Just added

£229,950

3 bed semi-detached house for sale
Sheppersons Avenue, Gosberton Risegate, Spalding PE11

    • 3 beds

    • 1 bath

    • 3 receptions

  • EPC Rating: D

  • Chain free
  • Freehold

Bradley James Estate Agents

Logo of Bradley James Estate Agents

About this property

  • No chain

  • Renovated inside and out

  • Calor gas central heating

  • Two-three reception rooms

  • Three-four bedrooms

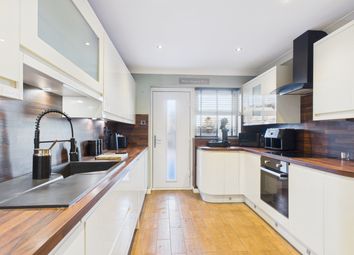
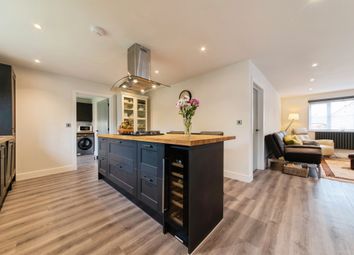
  • Open plan kitchen diner with central island and integrated appliances

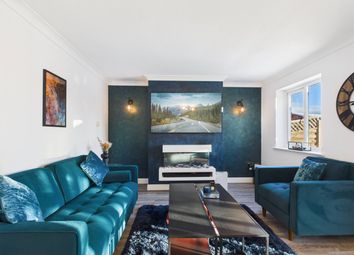
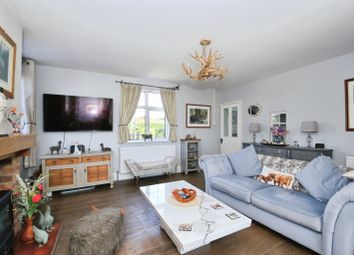
  • Lounge and Snug

  • Beautiful interior and exterior

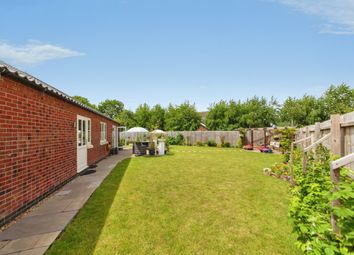
  • Vast amount of off road parking and private rear garden

  • Walking distance to local children's playing green, pub and a short drive to local primary school

Nestled on Sheppersons Avenue in the charming area of Gosberton Risegate, this no chain semi-detached house has been meticulously renovated to the highest standards, making it a must-see for prospective buyers. As you arrive, the inviting drive sets a welcoming tone, hinting at the delightful features that await within.

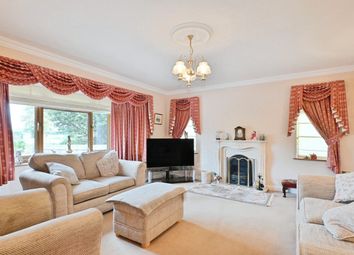
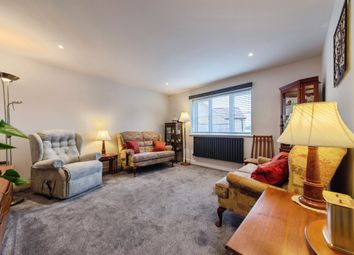
Upon entering, you are greeted by a bright and fresh interior that instantly draws you in. The property boasts two reception rooms, including a cosy snug that can serve as a fourth bedroom, offering versatility to suit your lifestyle. The generous lounge provides a perfect space to unwind and relax after a long day.

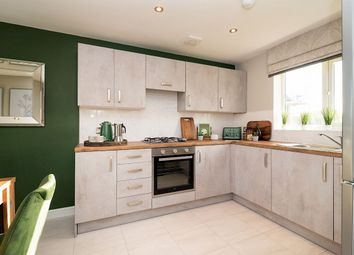
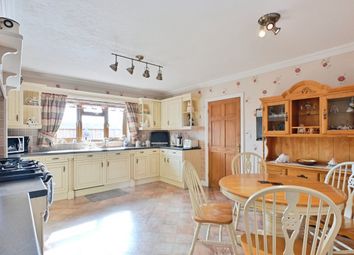
The heart of this home is undoubtedly the open-plan kitchen diner, which features a central island, creating an ideal setting for socialising with friends and family. The kitchen is equipped with integrated appliances, ensuring both style and functionality. Additionally, the convenience of a utility room and cloakroom enhances the practicality of the downstairs layout.

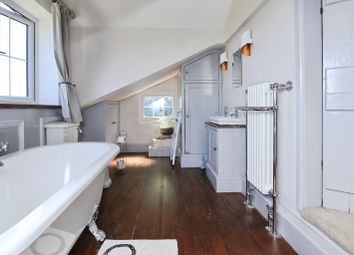
Venturing to the first floor, you will find three well-proportioned bedrooms, each offering a peaceful retreat. The newly upgraded four-piece bathroom suite is a standout feature, having been thoughtfully expanded from a traditional three-piece, providing a luxurious space for relaxation.

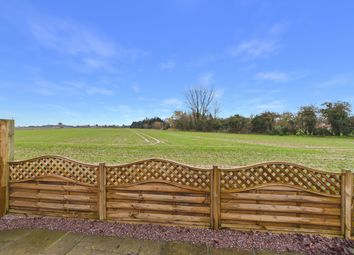
The location is ideal for those who appreciate the beauty of the countryside, with scenic walks right on your doorstep. The newly renovated Black Horse pub is within walking distance, offering a lovely spot for socialising. Additionally, the amenities of Gosberton, including a local Co-op with a post office, butchers, doctors, and dentist, are just a short 3-4 minute drive away. The charming Victoria Tea House is also conveniently close.

This property is not just a house; it is a home that has been designed with care and attention to detail. A viewing is essential to fully appreciate the quality of work that has gone into creating this inviting space.

Entrance Hall

Composite double glazed front door into the entrance hall which has stairs leading off to the first floor accommodation, halfway up the stairs is a UPVC double glazed window to the rear, featured panelled wall, under stairs storage and tiled floor with underfloor heating.

Snug (3.35m x 3.05m (11'0 x 10'0))

UPVC double glazed window to the front, open fireplace, radiator, power points and featured panelled walls.

Lounge (4.39m x 3.53m (14'5 x 11'7))

UPVC double glazed window to the front, multi fuel burner, radiator and power points.

Kitchen Diner (5.31m x 4.47m (17'5 x 14'8))

Double aspect with a UPVC double glazed window to the side, UPVC double glazed French doors onto the rear garden, base and eye level units with solid wood work surface over, central island with breakfast bar, sink and drainer with mixer taps over, integrated electric oven and grill with a half sized electric oven and grill above, electric hob with extractor over, integrated dishwasher, integrated fridge and freezer, tiled floor, power points and underfloor heating.

Utility Room (2.74m x 1.70m (9'0 x 5'7))

UPVC double glazed window and door to the side, space and point for washing machine, space and point for tumble dryer, eye level units with work surface over, power points and tiled floor.

Cloakroom

WC with push button flush, wash hand basin with mixer taps over and tiled floor

Landing

UPVC double glazed window to the rear, loft hatch, newly laid carpet, power point and airing cupboard.

Bedroom 1 (3.53m x 3.38m (11'7 x 11'1))

UPVC double glazed window to the front, radiator, power points and single wardrobe.

Bedroom 2 (3.35m x 3.05m (11'0 x 10'0))

UPVC double glazed window to the front, radiator and power points.

Bedroom 3 (3.15m x 2.16m (10'4 x 7'1))

UPVC double glazed window to the rear, radiator, power points and a single wardrobe.

Family Bathroom

Four piece bathroom suite, UPVC obscured double glazed window to the rear, panel bath with side mounted mixer taps over, vanity wash hand basin with mixer taps and storage cupboard beneath, WC with push button flush, separate shower cubicle which is fully tiled with a built-in mixer shower with a fixed showerhead and a separate showerhead on a sliding adjustable rail, wall mounted heated towel rail and tiled floor.

Outside

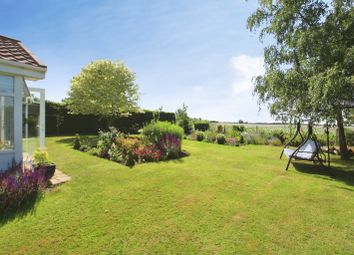
The property has extended gravel off-road parking for numerous vehicles and is located at the bottom of a cul-de-sac, it is enclosed by panel fencing and has side access to the rear garden which is enclosed by hedging, it is predominantly laid to lawn, has a shed and there is a sunken Calor gas tank underneath the lawn.

Zoopla tools

Stamp duty calculator

Our instant calculator helps you understand how much stamp duty is due on property purchases in England & Northern Ireland. Read the latest stamp duty news

From 1st April 2025 £-

This calculation is intended as a guide only. We are unable to provide financial advice, so it's important to consult with an adviser. It applies to UK residents purchasing residential properties in England and Northern Ireland, but does not apply if the purchase is made through a company.

Zoopla insights

Sign in and gain expert analysis to make informed decisions.

More information

  • Tenure

    Freehold

  • Council tax band

    A

  • Report this listing
See all recent sales in PE11

Property descriptions and related information displayed on this page are marketing materials provided by - Bradley James Estate Agents. Zoopla does not warrant or accept any responsibility for the accuracy or completeness of the property descriptions or related information provided here and they do not constitute property particulars. Please contact Bradley James Estate Agents for full details and further information.