£360,000
4 bed detached house for saleMoss Wood Court, New Broughton, Wrexham LL11
4 beds
2 baths
2 receptions
About this property
A beautifully appointed four bedroom detached property
Open plan kitchen/dining space with bi folding doors to rear garden
Downstairs WC & utility area
Living room with bay window
Main bedroom with an en suite shower room
Stylish low maintenance rear garden
Popular & convenient location
Off road parking
Gas central heating (boiler installed Oct 2025)
Family room
"viewing is highly recommended"
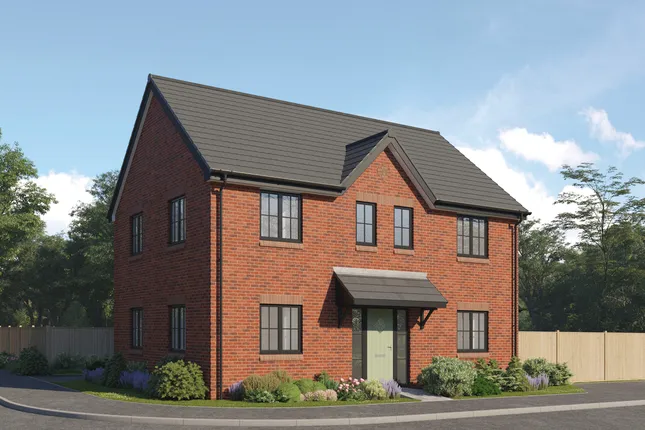
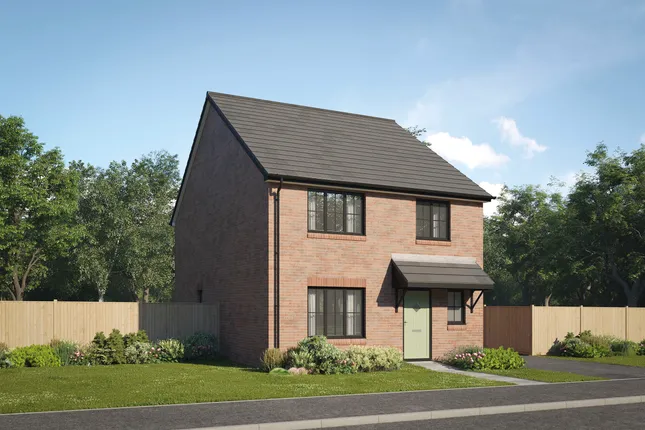
We are Delighted to Offer For Sale this stunning Four Bedroom detached house located on the popular Gatewen Village development in New Broughton, Wrexham. Situated on Moss Wood Court and built in 2014, this modern property offers a perfect blend of contemporary living and comfort, making it an ideal home. As you enter, you are greeted with a welcoming entrance hall with doors to a generous living room, open plan kitchen/diner, Family room, downstairs w.c. Utility and storage cupboards.
The well-designed layout ensures that each room flows seamlessly into the next, creating an inviting atmosphere throughout the home. The property boasts Four generously sized bedrooms, offering plenty of room for family members or guests. Each bedroom is designed with comfort in mind, ensuring a peaceful retreat at the end of the day. Additionally, there are Two bathrooms, which provide convenience and privacy for all occupants.
Outside, the property features parking for at least two vehicles, a valuable asset in today’s busy world. To the rear is a low maintenance enclosed rear garden. The surrounding area is tranquil and family-friendly, making it a perfect location for those seeking a peaceful lifestyle while still being close to local amenities. This home is not just a place to live; it is a sanctuary where you can create lasting memories. With its modern features and spacious layout, this property is sure to impress. Do not miss the opportunity to make this beautiful house your new home.
Accommodation To Ground Floor
The property is accessed via a Composite double glazed and frosted front door, which leads to the entrance hallway.
Entrance Hallway
With staircase rising off to the first floor accommodation, engineered Oak flooring, radiator, doors to living room, family room and kitchen/dining room.
Lounge
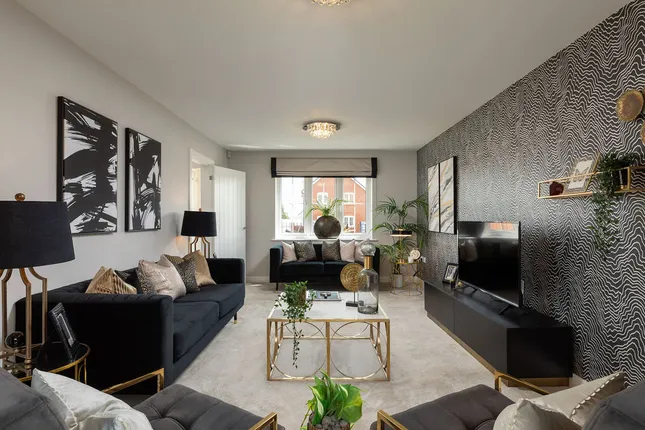
With UPVC Double glazed bay window to the front, engineered Oak flooring, 2 X radiators.
Family Room
Consisting of a UPVC Double glazed window to the front, engineered Oak flooring, radiator, Two full length built in storage cupboards with shelving.
Open Plan Kitchen/Dining Room
Comprising of a modern range of fitted wall and base units, complementary worktop surfaces, One and half bowl composite sink/drainer unit with mixer tap, Built in Four ring electric hob, Double oven and grill with extractor hood over, Integral dishwasher, Tiled flooring, space for dining table. Bi Folding doors opening out to the rear garden.
Utility Room
With plumbing for washing machine, gas central heating boiler (Installed in October 2025) tiled floor, composite double glazed and frosted door to the side.
Downstairs Cloakroom
With Dual flush low level w.c, wash hand basin, radiator, tiled flooring, tiled splashback, UPVC Double glazed and frosted window to the rear, extractor fan.
First Floor Landing Area
With UPVC Double glazed window to the side, access to the loft space with pull down ladder, part boarded, radiator.
Main Bedroom
With UPVC Double glazed window to the rear with radiator beneath, carpeted flooring, built in wardrobes, door to the en-suite shower room.
En Suite Bathroom
Comprising of shower cubicle, pedestal wash hand basin, low level w.c.
Bedroom Two
With UPVC Double glazed window to the front with radiator beneath, carpeted flooring, built in wardrobes with mirrored sliding doors.
Bedroom Three
With UPVC Double glazed window to the rear with radiator beneath, carpeted flooring, built in wardrobes with mirrored sliding doors
Bedroom Four
With UPVC Double glazed window to the front, radiator.
Bathroom
Comprising of Dual sized shower cubicle, panel enclosed bath with shower attachment, low level w.c, pedestal wash hand basin, ladder style radiator, UPVC Double glazed and frosted window to the front, spotlights to the ceiling, extractor fan.
Outside To The Front
The property has a tarmacadam driveway to the front offering off road parking for two to three vehicles. There is an area of lawned garden screened by a mature hedge to the boundaries and gated access from the left hand side, which leads to the rear garden.
Outside To The Rear
Beautifully presented and stylish garden with feature paved patio area on two levels, Lawned garden, screened by panel enclosed fencing to the boundaries. The patio extends to the side where there is gated access to the front.
Important Information
Money laundering regulations 2003 Intending purchasers will be asked to produce identification and proof of financial status when an offer is received. We would ask for your co-operation in order that there will be no delay in agreeing the sale.
The property misdescriptions act 1991 The Agent has not tested any apparatus, equipment, fixtures and fittings or services and so cannot verify that they are in working order or fit for the purpose. A Buyer is advised to obtain verification from their Solicitor or Surveyor. References to the Tenure of a Property are based on information supplied by the Seller. The Agent has not had sight of the title documents. A Buyer is advised to obtain verification from their Solicitor. You are advised to check the availability of this property before travelling any distance to view. We have taken every precaution to ensure that these details are accurate and not misleading. If there is any point which is of particular importance to you, please contact us and we will provide any information you require. This is advisable, particularly if you intend to travel some distance to view the property. The mention of any appliances and services within these details does not imply that they are in full and efficient working order. These details must therefore be taken as a guide only.
Mortgages
Our recommended experienced independent Mortgage specialists can search the best products from the whole of the market ensuring they always get the best mortgage for you based upon your needs and circumstances. If you would like to have a no obligation chat Call pete on to find out more.
Please remember that you should not borrow more than you can safely afford.
Your home maybe repossessed if you do not keep up repayments on your mortgage.
Additional Information
There is a service charge of approximately £223.00 per annum
Please see Key Facts for buyers in Web Link.
Zoopla tools
Zoopla insights
Sign in and gain expert analysis to make informed decisions.
.png)