Guide price
£1,250,000
4 bed semi-detached house for saleLukes Lane, Gubblecote, Tring HP23
4 beds
3 baths
3 receptions
About this property
Two thirds of an acre plot
Wonderful views
Four bedrooms
Three reception rooms
Study
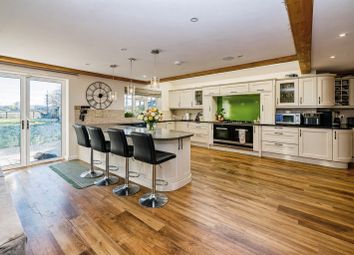
Open plan kitchen/breakfast room
En suite shower room plus family bathroom & shower room
Triple garage/workshop
Council tax band G
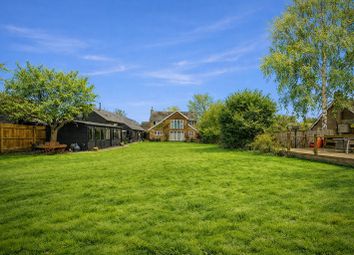
Standing on a plot which extends to approximately two thirds of an acre and enjoying wonderful views over the adjacent countryside this deceptively spacious four bedroom home offers extremely flexible accommodation including three reception rooms, study, large open plan kitchen/breakfast room, main bedroom with en suite shower room and further family bathroom and shower room. To the outside the property enjoys wonderful mature gardens bordered by a running stream, an enclosed courtyard garden and driveway parking for several vehicles leading to the garaging and workshop.
Surrounded by delightful countryside, bridleways and public footpaths the small hamlet of Gubblecote is just a couple of miles from the historic market town of Tring with its larger range of amenities. Transport links are excellent with the A41 just a short drive away and the choice of Cheddington or Tring mainline stations offering a fast and frequent service to London Euston. The larger village of Long Marston is close by with its C of E Primary School, Village hall and Queens Head Public House.
Entrance
Double glazed door to:
Entrance Hall
Stairs rising to first floor with storage cupboard below. Radiator.
Shower Room
Double glazed window. Tiled shower cubicle, vanity unit with hand wash basin and storage below. Low level w.c, tiled floor and walls, heated towel rail.
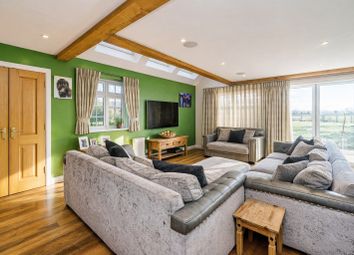
Lounge
Double glazed window and double glazed double doors to side aspect. Two radiators.
Sitting Room
A double aspect room with double glazed windows to the side and double glazed double doors to the rear, feature fireplace with inset wood burning stove, marble surround and hearth with wooden mantle, radiator.
Study
Double glazed window to rear. Radiator.
Dining Room
Double glazed double doors and windows to rear aspect. Radiator, double doors to kitchen/breakfast room.
Kitchen/Breakfast Room
Fitted with a range of both floor and wall mounted units with work surface over. Single drainer sink unit with mixer tap, built in double oven and hob with extractor fan over, built in 'Aga' integrated dishwasher, fridge and freezer, part tiled walls, part tiled floor, radiator. Double glazed windows to front aspect, door to utility room and glazed door to lobby.
Lobby
Double glazed door and window to front. Quarry tiled floor.
Utility Room
Window to front aspect. Plumbing for automatic washing machine, tiled floor.
Landing
Double glazed Velux windows to front and side. Two radiators, eaves storage cupboards, access to loft area.
Bedroom One
Double glazed window to rear. Range of built in wardrobes, radiator.
En-Suite
Large tiled shower cubicle, wash hand basin with storage below, low level w.c., bidet, tiled walls, tiled floor, heated towel rail, large walk in storage cupboard. Double glazed Velux windows.
Bedroom Two
Double glazed sliding patio doors opening to the balcony enjoying wonderful views of the gardens, stream and surrounding countryside. Range of built in wardrobes, radiator.
Bedrrom Three
Double glazed window to side aspect, . Radiator, door to walk in dressing room with radiator, range of built in wardrobes and drawer units. Double glazed Velux window to side.
Bedroom Four
Double glazed window to side. Radiator.
Bathroom
Comprising panelled bath with mixer tap and shower attachment, wash hand basin with storage below, low level w.c, tiled walls, heated towel rail. Double glazed window to side aspect.
Outside
Garage/Parking
Access via twin five bar gates to a block paved driveway providing parking for several vehicles leading to the garaging.
Triple Garage
Electric door. Power and lighting, storage over, personal door to rear.
Gardens
A wonderful mature plot which extends to approximately two thirds of the an acre, the gardens are mainly laid to lawn with paved patio areas and well stocked flower and shrub beds. The gardens are bordered by a beautiful stream with beautiful views over the adjacent countryside. There are a range of timber storage sheds and various fruit trees and outside lighting.
Courtyard
A wonderful enclosed courtyard with paved and shingled patio areas, well stocked flower and shrub beds and a kitchen garden area, outside lighting, personal door to the garage and gated access to the front.
Zoopla tools
Stamp duty calculator
Our instant calculator helps you understand how much stamp duty is due on property purchases in England & Northern Ireland. Read the latest stamp duty news
This calculation is intended as a guide only. We are unable to provide financial advice, so it's important to consult with an adviser. It applies to UK residents purchasing residential properties in England and Northern Ireland, but does not apply if the purchase is made through a company.
Zoopla insights
Sign in and gain expert analysis to make informed decisions.
.png)