£290,000
4 bed terraced house for saleQueens Road, Blackburn BB1
4 beds
2 baths
2 receptions
EPC Rating: E
About this property
Four Bedroom Mid Terrace Home
Three Floors Of Spacious Living
Open Plan Dining Kitchen
Two Reception Rooms
Enclosed Private Rear Yard
Sought After Blackburn Location
On Street Parking
EPC Rating - E
Council Tax Band - A
Tenure - Leasehold
A fantastic four bedroom mid terrace home
Located on the desirable Queens Road in Blackburn, this charming mid-terrace house offers an ideal family home with ample space and a fantastic location. Boasting four well-proportioned bedrooms, including three spacious double rooms all spread across three floors, this property is perfect for families seeking comfort and convenience.
The ground floor features two inviting reception rooms, providing versatile spaces for relaxation and entertainment. The open-plan dining kitchen is a highlight, designed to foster family gatherings and culinary creativity. The kitchen is well-equipped and flows seamlessly into the dining area, making it a delightful space for both everyday meals and special occasions.
Completing the first floor is a family bathroom, ensuring practicality for busy households. The enclosed private rear yard offers a peaceful retreat, perfect for outdoor activities or simply enjoying a quiet moment in the fresh air.
Situated in a great location, this home is conveniently close to local schools, nurseries, and parks, making it an excellent choice for families with children. The surrounding area is vibrant and welcoming, providing a sense of community while still being within easy reach of Blackburn's amenities.
This property presents a wonderful opportunity for those seeking a spacious and well-located family home. With its generous living areas and proximity to essential services, it is sure to appeal to a wide range of buyers. Do not miss the chance to make this delightful house your new home.
Ground Floor
Entrance
Hardwood frosted door to entrance vestibule.
Entrance Vestibule (1.22m x 1.04m (4 x 3'5))
Coving, picture rail, wood effect lino flooring, door to hall.
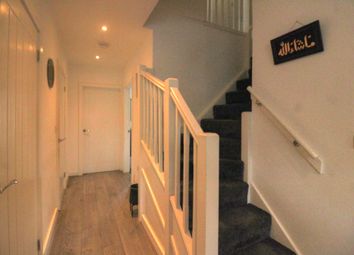
Hall (3.84m x 1.04m (12'7 x 3'5))
Central heating radiator, coving, picture rail, wood effect laminate flooring, doors to two reception rooms, stairs to first floor.
Reception Room One (3.99m x 3.73m (13'1 x 12'3))
UPVC double glazed bay window, central heating radiator, coving, picture rail, gas fire, wood effect laminate flooring.
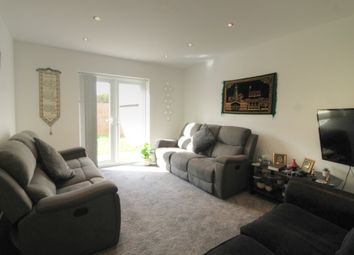
Reception Room Two (4.85m x 3.91m (15'11 x 12'10))
Central heating radiator, coving, ceiling fan, picture rail, feature wall lights, electric fire, open to dining room, door to kitchen.
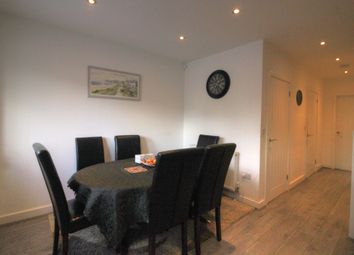
Dining Room (4.29m x 2.34m (14'1 x 7'8))
Three UPVC windows, picture rail, poly carbon roof, electric radiator, wood effect laminate flooring, open to kitchen.
Kitchen (8.08m x 2.24m (26'6 x 7'4))
Two UPVC double glazed windows, central heating radiator, glossed wall and base units, marble effect surfaces, stainless steel double sink and drainer, high spout mixer tap, five ring gas hob and oven, extractor unit, space for dishwasher, space for fridge freezer, plumbing for washing machine, lino flooring, door to understairs storage, and wet room.
Wet Room (1.85m x 0.97m (6'1 x 3'2))
UPVC frosted window, chrome heated towel rail, dual flush WC, vanity top wash basin with mixer tap, direct feed rainfall shower and rinse head, spotlights, extractor fan, tiled elevations, tiled flooring.
First Floor
Landing (4.37m x 1.55m (14'4 x 5'1))
Spotlights, smoke alarm, doors to three bedrooms, bathroom and understairs storage, stairs to second floor.
Bedroom One (4.80m x 3.81m (15'9 x 12'6))
UPVC double glazed bay window, upright central heating radiator, spotlights, fitted wardrobes.
Bedroom Two (5.94m x 2.82m (19'6 x 9'3))
UPVC double glazed window, central heating radiator, fitted wardrobes.
Bedroom Three (2.92m x 2.36m (9'7 x 7'9))
UPVC double glazed window, central heating radiator, picture rail, storage cupboard.
Bathroom (3.18m x 1.45m (10'5 x 4'9))
Chrome heated towel rail, dual flush WC, pedestal wash basin with mixer tap, bath with mixer tap and electric overhead shower, PVC ceiling, extractor fan, partial tiled elevations, lino flooring.
Second Floor
Bedroom Four (5.66m x 4.90m (18'7 x 16'1))
Two Velux windows, central heating radiator, spotlights, eaves storage.
External
Rear
Enclosed, paved area.
Front
Block paving, mature shrubbery.
Zoopla tools
Stamp duty calculator
Our instant calculator helps you understand how much stamp duty is due on property purchases in England & Northern Ireland. Read the latest stamp duty news
This calculation is intended as a guide only. We are unable to provide financial advice, so it's important to consult with an adviser. It applies to UK residents purchasing residential properties in England and Northern Ireland, but does not apply if the purchase is made through a company.
Zoopla insights
Sign in and gain expert analysis to make informed decisions.
.png)