£180,000
2 bed mobile/park home for saleRydon Lane, Exeter EX2
2 beds
1 bath
1 reception
About this property
Over 55s only development
Spacious two-bedroom park home
Beautifully modernised throughout
Conservatory over looking the garden
Modern fully fitted kitchen and stylish shower room
Two double bedrooms
Generous plot with easy-maintenance gardens
Private off-road parking in sought-after Rydon Park, Exeter
Summary
A spacious and beautifully modernised two bedroom park home on Rydon Park, Exeter, offering stylish open plan living, a conservatory, private gardens, and off-road parking. Exclusively for the over 55s.
Description
Situated within the popular Rydon Park development in Exeter, this spacious two bedroom park home has been beautifully modernised throughout in recent years to provide stylish and comfortable accommodation for the over 55s.
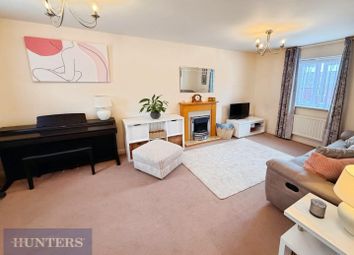
The property offers a generous open plan living and dining area, creating a bright and welcoming main reception space. Doors lead through to the conservatory, which enjoys pleasant views over the garden and provides an ideal additional seating area to relax and unwind.
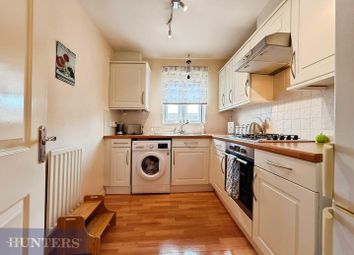
The modern fully fitted kitchen is well appointed with a contemporary range of wall and base units, offering excellent storage and workspace. There are two spacious double bedrooms, both well presented, along with a stylish shower room finished to a high standard.
Externally, the property occupies a generous plot with easy maintenance gardens to both the front and rear, providing attractive outdoor space without the upkeep. The home also benefits from private off-road parking.
This superbly presented park home offers a fantastic opportunity for buyers seeking spacious single-level living within a peaceful and well-regarded over 55s development in Exeter.
Front Of House
The building is a single-storey bungalow with a grey rendered exterior and white trim. The front door is slightly elevated and accessed by a small set of steps with black metal railings. The front garden has been largely replaced with a brick-paved driveway, providing parking space. To the right of the driveway. There is a gravelled garden area bordered by paving stones.
In the centre of this gravel section sits a raised circular stone feature, A combination of wooden fencing and trellis panels provides privacy.
Lounge/Dining Room 19' 3" x 13' 4" ( 5.87m x 4.06m )
A combined living and dining room. A prominent modern fireplace is built into the wall:
Surrounded by a black mantel frame.
The inner section features a light stone or marble-style insert.
A gas or electric fire unit is fitted at the centre. Two double glazing windows to the front elevation and a third double glazing window to the side elevation. Large white-framed French doors leading to conservatory.
Kitchen 11' 5" x 9' 5" ( 3.48m x 2.87m )
A range of matching wall and base units with worktops above. Double glazing windows to the rear elevation. Stainless steel sink and drainer with dual mixer tap. Plumbing foe washing machine. Cooker point. Extractor hood. Space for fridge freezer. White uPVC-style back door, Upper section a frosted glass panel divided into smaller panes by white framing, Lower section, A solid white panel, providing privacy and durability. A white wall-mounted boiler. Walls are tiled with light beige tiles, Occasional orange accent tiles,
Conservatory 12' 11" x 9' 6" ( 3.94m x 2.90m )
The conservatory is a fully enclosed extension with glazing on multiple sides.
It has a lightweight roof made of translucent polycarbonate panels, which lets in a lot of diffused natural light.
The structure appears to be uPVC framed in white, matching the style of the house.
Bedroom 1 11' 9" x 9' 5" ( 3.58m x 2.87m )
Double glazing window to the rear elevation. White radiator. A large set of floor-to-ceiling fitted wardrobes with multiple doors, Fitted overhead cupboards, Finished in white.
Bedroom 2 9' 5" x 7' 4" ( 2.87m x 2.24m )
Double glazing window to the front elevation. White radiator. Full wall of mirrored sliding wardrobes.
Bathroom 6' 6" x 5' 6" ( 1.98m x 1.68m )
A corner shower cubicle with sliding glass doors. Inside the shower, black or charcoal wall panels. A white toilet is positioned neatly to the right.
It is partially integrated into the overall unit layout for a streamlined look. A white vanity unit sits under the window, Includes cupboard storage below.
A built-in sink on top. Obscured double glazing window to the front elevation.
Rear Garden
Private garden area, likely just outside the conservatory.
It is enclosed by tall wooden fencing, providing privacy. The majority of the ground is laid with large square paving slabs:
Light beige in colour.
Arranged in a neat, regular pattern. To the right side, A raised rectangular bed edged with red brick
filled with light-coloured gravel.
1. Money laundering regulations - Intending purchasers will be asked to produce identification documentation at a later stage and we would ask for your co-operation in order that there will be no delay in agreeing the sale.
2: These particulars do not constitute part or all of an offer or contract.
3: The measurements indicated are supplied for guidance only and as such must be considered incorrect.
4: Potential buyers are advised to recheck the measurements before committing to any expense.
5: Connells has not tested any apparatus, equipment, fixtures, fittings or services and it is the buyers interests to check the working condition of any appliances.
6: Connells has not sought to verify the legal title of the property and the buyers must obtain verification from their solicitor.
Zoopla tools
Stamp duty calculator
Our instant calculator helps you understand how much stamp duty is due on property purchases in England & Northern Ireland. Read the latest stamp duty news
This calculation is intended as a guide only. We are unable to provide financial advice, so it's important to consult with an adviser. It applies to UK residents purchasing residential properties in England and Northern Ireland, but does not apply if the purchase is made through a company.
Zoopla insights
Sign in and gain expert analysis to make informed decisions.
.png)