£180,000
2 bed town house for saleHackworth Close, Newthorpe, Nottingham NG16
2 beds
1 bath
1 reception
About this property
Mid Town House
Two Bedrooms
Double Glazing & Gas Central Heating
Garage
Cul De Sac Location
Set in quiet cul de sac in Newthorpe is this well presented two bedroom mid two house ideal for first time buyers or buyer's looking to downsize. The double glazed and gas centrally heated accommodation comprises of an entrance hall, lounge and dining kitchen leading out to the rear garden. On the first floor, the landing leads to the bathroom and the two double bedrooms, one of which benefits from fitted wardrobes. Outside, the well stocked enclosed rear garden is well maintained with a decking area and lawn with well stocked borders and a further paved patio at the bottom. There is a single garage located in a block nearby. This beautiful property is well served by local amenities including bus links to Nottingham city centre, local schools, Ikea retail park, shops and supermarkets. The property is a short walk to Colliers Wood Nature Reserve. Viewing is strongly recommended to fully appreciate what this beautiful property has to offer.
Entrance Hall
Upvc door to the front elevation leads to the entrance, door then leads to the spacious and bright lounge.
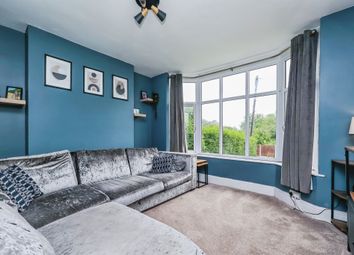
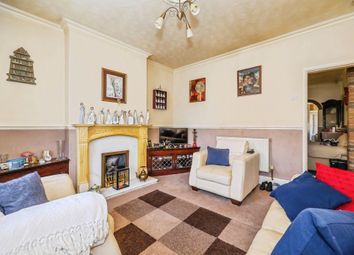
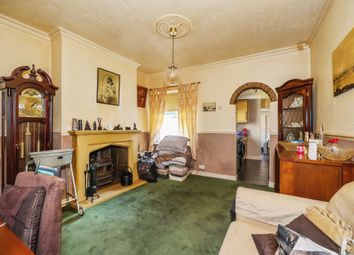
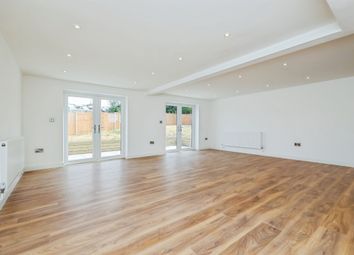
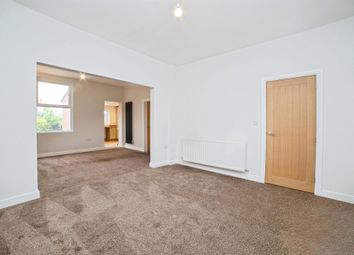
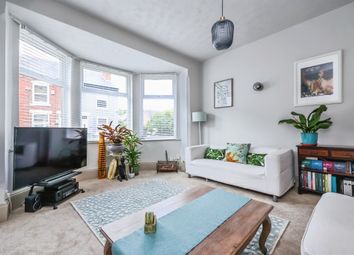
Lounge (5.89m (19'4") x 3.58m (11'9"))
Double glazed window to the front elevation, electric fire with fire surround, wood effect floor covering, open plan staircase leads to the first floor, and access to the kitchen/diner. Central heating radiator.
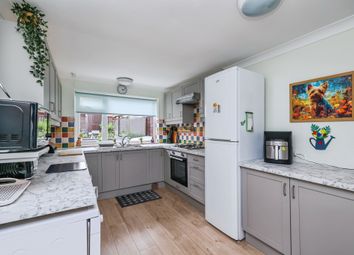
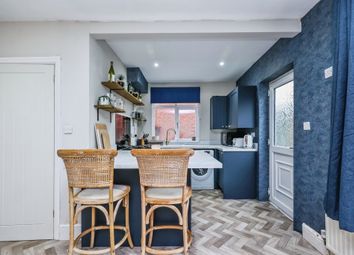
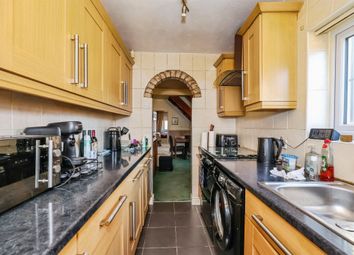
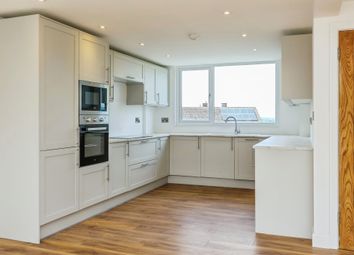
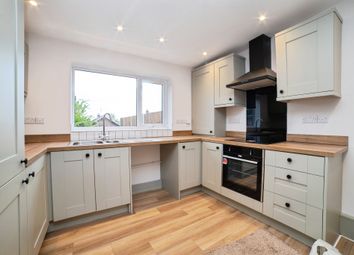
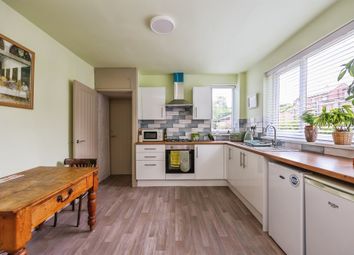
Kitchen (3.58m (11'9") x 2.62m (8'7"))
Upvc door leads to the beautiful enclosed rear garden. The modern kitchen comprises of a one and a half bowl sink unit with mixer taps and side drainer inset into worktops, a range of base and wall units with built in oven hob and extractor hood. Tiled splash back areas. Space for white good. Spotlights to the ceiling.
First Floor/Landing
Access to the two double bedrooms and bathroom.
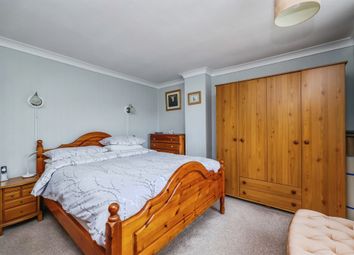
Bedroom One (3.43m (11'3") x 3.07m (10'1"))
Double glazed window to the front elevation, fitted wardrobes with mirrored sliding doors. Central heating radiator.
Bedroom Two (3.58m (11'9") x 2.64m (8'8"))
Double glazed window to the rear elevation. Central heating radiator.
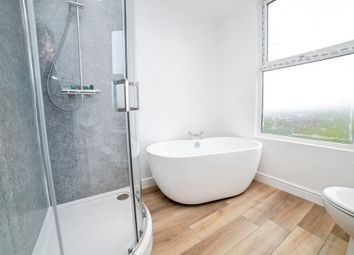
Bathroom
Stunning bathroom with the white suite comprising of panelled bath with shower tap connections in addition there is an electric shower with rainfall shower head, pedestal wash hand basin and low flush wc. Chrome heated towel rail and storage cupboard. Spotlights to the ceiling.
Outside
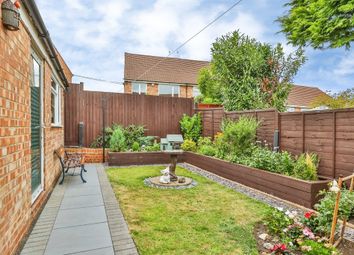
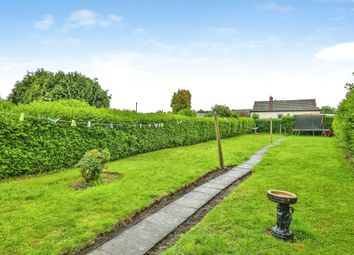
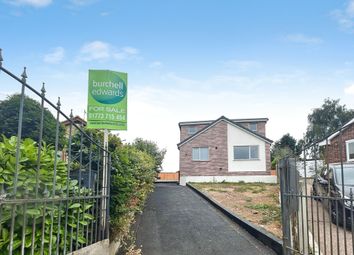
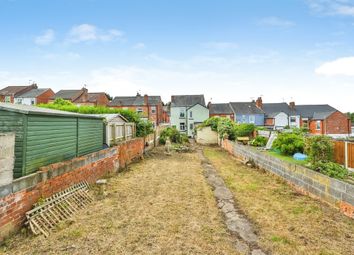
Set in a quiet cul de sac the property has a low maintenance gravelled area to the front. The well stocked and enclosed rea garden has a decking seating area which leads to the lawned garden. The garden is well stocked with shrubs and flower beds. To the rear of the garden there is a further patio area and a gated access which leads to the garage.
Garage
The garage is situated in a block and has an up and over door.
Zoopla tools
Stamp duty calculator
Our instant calculator helps you understand how much stamp duty is due on property purchases in England & Northern Ireland. Read the latest stamp duty news
This calculation is intended as a guide only. We are unable to provide financial advice, so it's important to consult with an adviser. It applies to UK residents purchasing residential properties in England and Northern Ireland, but does not apply if the purchase is made through a company.
Zoopla insights
Sign in and gain expert analysis to make informed decisions.
.png)