Offers over
£800,000
4 bed detached house for saleGaia Lane, Lichfield WS13
4 beds
2 baths
3 receptions
About this property
A rare opportunity to acquire
Delightful 1890's build with character
Prime lichfield location
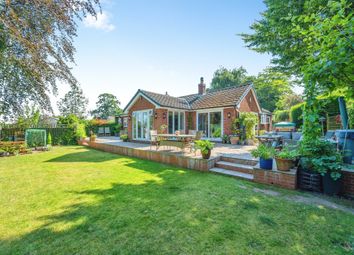
Stunning garden with terrace for entertaining
Living room, dining room & office
Master bedroom with juliette balcony & ensuite
Three further double bedrooms
Driveway and garage
Council tax band - D
EPC rating - tbc
A rare opportunity to acquire one of the most delightful and charming properties in a sought after area of Lichfield, offering easy access into the city centre as well as being centrally located for schools, transport links and all other amenities. This immaculately presented family home dates back to the 1890's and offers character with original fireplaces, high ceilings and walled boundaries to the front. The real show stopper at 77 Gaia Lane is the rear garden, beautifully maintained and perfect for entertaining with its generous terrace. The accommodation briefly comprises; Living Room, Dining Room, Inner Hallway, Breakfast Kitchen, Office/Playroom, Utility/WC and Store. First Floor Landing, Generous Master Bedroom with Juliette Balcony over looking the garden and an En-suite, Three Further Double Bedrooms and a Family Bathroom. Gardens to the front and side, Driveway Parking and a garage. Viewings are by appointment only. EPC rating - tbc
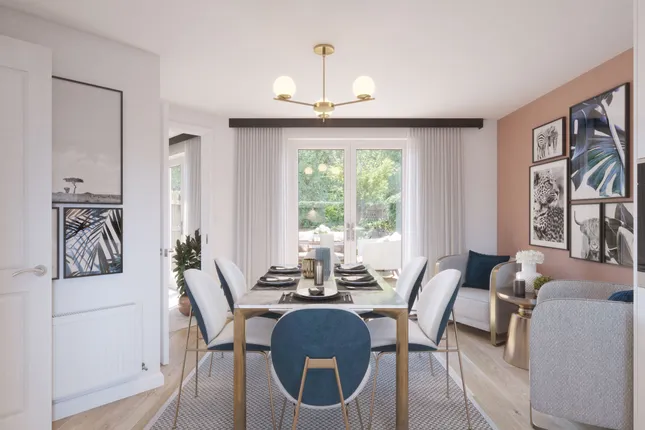
Dining Room
Accessed via a timber front entrance door and having an original ornate fireplace with a timber mantle. Ceiling light point, decorative picture rail, radiator and a UPVC double-glazed window with fitted shutters to the front aspect. Door into the Inner Hallway and double doors into the
Living Room
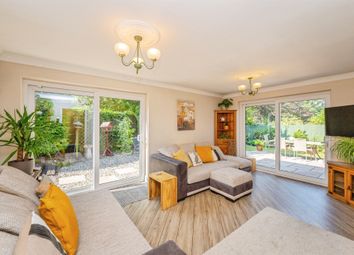
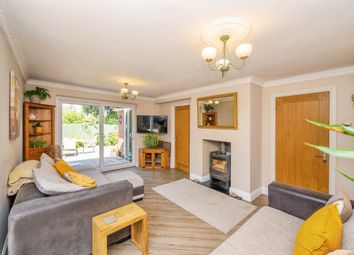
A wonderful bright and spacious room with French doors leading out onto the rear garden terrace. Having a stone effect fireplace with an inset gas fire and a granite hearth. Inset ceiling spotlights, two radiators and two UPVC double-glazed windows to the side aspect. Door into the
Inner Hallway
Having inset ceiling spotlights, tiled floor and stairs to the first floor. Door into the
Store
With steps down and having light & power
Breakfast Kitchen
Having a range of wall and base units with granite work surfaces, co-ordinating upstands and an inset stainless steel sink and a half with counter top drainer. Electric oven, gas hob with extractor hood and an integrated under counter fridge. Inset ceiling spotlights, ceiling light point, radiator, tiled floor, UPVC double-glazed window overlooking the rear and a timber door giving access into the garden
Office/Playroom
Having two wall light fitments, radiator and a UPVC double-glazed window with fitted shutters to the front aspect
Utility And Guest Wc
Having wall and base units for storage with roll top work surface and appliance space for a washing machine and tumble dryer. There is a semi-pedestal hand wash basin with a tiled splash back and a close-coupled WC. Inset ceiling spotlights, extractor fan, wall mounted central heating boiler, radiator and wood effect flooring
First Floor Landing
Accessed via a return flight staircase with high ceilings and a window overlooking the side aspect providing plenty of natural light. Inset ceiling spotlights, two wall light fitments and access to the loft space
Master Bedroom
A fabulously generous, bright room having inset ceiling spotlights, two radiators and UPVC double-glazed French doors to the Juliette balcony overlooking the rear garden. Door into the
Ensuite
Having a fully tiled walk-in shower enclosure with a mains powered over head rainfall fitment, semi pedestal hand wash basin and a close-coupled WC. Inset ceiling spotlights, extractor fan, part tiling to walls, chrome towel radiator and a tiled floor
Bedroom Two
Having a feature, decorative cast iron fireplace with a tiled hearth. Benefitting from a range of fitted furniture providing ample hanging and storage space. Ceiling light point, radiator and a UPVC double-glazed window with fitted shutters to the front aspect
Bedroom Three
Another double room benefitting from a double fitted wardrobe. Inset ceiling spotlights, radiator and a UPVC double-glazed window to the rear aspect
Bedroom Four
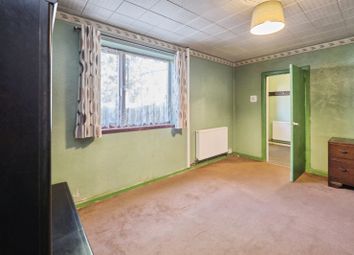
Having an original feature fireplace with a tiled hearth. Ceiling light point, decorative picture rail, radiator and a UPVC double-glazed window with fitted shutters to the front aspect
Family Bathroom
Having a contemporary four piece suite comprising of a tiled bath with chrome mixer tap, walk in corner shower enclosure with a mains powered overhead fitment, pedestal hand wash basin and a close-coupled WC. Inset ceiling spotlights, extractor fan, part tiling to walls, chrome towel radiator, wood effect flooring and a UPVC double-glazed window to the side aspect
Outside
The front of the property stands proud in its plot and is set back and elevated from the road, surrounded by lawn to the front and side with a wall and hedge boundary providing privacy whilst a timber pedestrian gate and steps provide access. There is a block paved driveway for off-road parking which in turn leads to the garage, accessed via double timber doors and having light and power.
The immaculately maintained, generous rear garden is brimming with character and charm from the manicured lawn to the well stocked-well established borders providing bursts of colour. The extensive block paved terrace provides the ultimate place for family dining, entertaining friends or just relaxing in your own tranquil setting. Further, there are the useful parts such as the outside water tap, two storage sheds, a greenhouse, door into the rear of the garage and a pedestrian gate giving you access to the front
Agents Note
Should you proceed with an offer on this property we have a legal obligation to perform Anti Money Laundering checks on behalf of hmrc. We use our compliance partner, Coadjute, to perform these checks, for which they charge a fee.
Zoopla tools
Stamp duty calculator
Our instant calculator helps you understand how much stamp duty is due on property purchases in England & Northern Ireland. Read the latest stamp duty news
This calculation is intended as a guide only. We are unable to provide financial advice, so it's important to consult with an adviser. It applies to UK residents purchasing residential properties in England and Northern Ireland, but does not apply if the purchase is made through a company.
Zoopla insights
Sign in and gain expert analysis to make informed decisions.
.png)