£230,000
(£310/sq. ft)
3 bed semi-detached house for saleBrutus Close, Stanground South, Peterborough PE2
3 beds
2 baths
1 reception
743 sq. ft
EPC Rating: B
About this property
***no onward chain*** A modern semi-detached home located on the popular development of Cardea within easy reach of shops, schools and road links. Accommodation comprises gas central heating, double glazing, three bedrooms one of which has an ensuite, kitchen diner, living room, conservatory, cloakroom and bathroom. Outside is an enclosed garden to the rear and a two
car driveway. *** an early viewing is highly recommended ***
Hall 2.68m (8'10") x 1.28m (4'2") Radiator, tiled flooring, stairs, door to:
Cloakroom 1.72m (5'8") x 0.91m (3') Storage cupboard, window to front, radiator, door to:
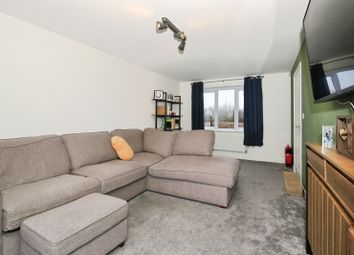
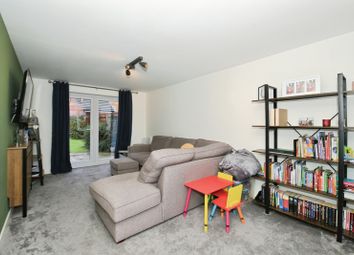
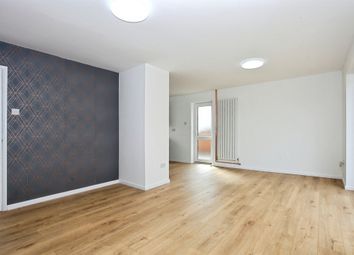
Living Room 4.37m (14'4") x 3.76m (12'4") max Window to front, radiator, wooden laminate flooring, telephone point, TV point.
Cupboard 1.46m (4'9") x 0.91m (3') Under-stairs storage cupboard.
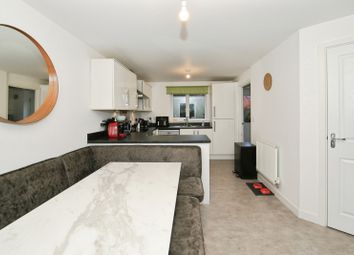
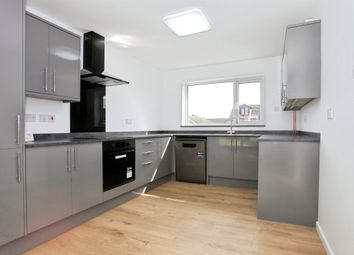
Kitchen/Diner 4.77m (15'8") x 2.67m (8'9") Fitted with a matching range of base and eye level units with worktop space over, 1+1/2 bowl stainless steel sink unit with single drainer and mixer tap, plumbing for automatic washing machine, space for fridge/freezer, built-in fan assisted oven, built-in four ring gas hob with extractor hood over, window to rear, radiator, double door through to:
Conservatory 3.96m (13') x 2.79m (9'2") UPVC double glazed construction, wall mounted air conditioning unit. Patio door.
First Floor Landing 3.18m (10'5") x 2.13m (7') Fitted carpet, loft hatch.
Bathroom 2.13m (7') x 1.78m (5'10") Fitted with three piece suite with comprising, panelled bath, pedestal wash hand basin and low-level WC, tiled surround, window to side, radiator, vinyl flooring, door to:
Bedroom 1 3.00m (9'10") x 2.00m (6'7") Window to front, radiator, fitted carpet, TV point, door to:
Cupboard 1.51m (4'11") x 0.94m (3'1") Over-stairs storage cupboard.
En-suite 1.88m (6'2") x 1.81m (5'11") Fitted with three piece suite with comprising, pedestal wash hand basin, shower cubicle and low-level WC, tiled surround, window to front, radiator, vinyl flooring.
Bedroom 2 2.74m (9') x 2.26m (7'5") Window to rear, radiator, fitted carpet, door to:
Bedroom 3 2.26m (7'5") x 2.03m (6'8") Window to rear, radiator, fitted carpet, door to:
Outside:
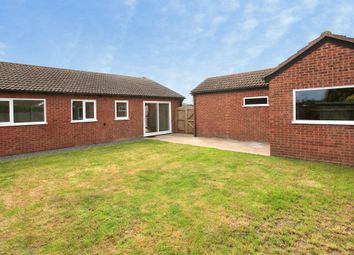
Enclosed by wooden panelled fence, paved sun patio with seating area, mainly laid to lawn, gated side access to front.
*** If you are considering letting this property for a buy to let please call Fitzjohn Property Rentals on . We can provide you free advice on all aspects of the lettings
market including potential rental yields for this property ***
Zoopla tools
Stamp duty calculator
Our instant calculator helps you understand how much stamp duty is due on property purchases in England & Northern Ireland. Read the latest stamp duty news
This calculation is intended as a guide only. We are unable to provide financial advice, so it's important to consult with an adviser. It applies to UK residents purchasing residential properties in England and Northern Ireland, but does not apply if the purchase is made through a company.
Zoopla insights
Sign in and gain expert analysis to make informed decisions.
.png)