Just added

£205,000

2 bed detached bungalow for sale
Windsor Avenue, Holbeach, Spalding PE12

    • 2 beds

    • 1 bath

    • 2 receptions

  • Freehold

Bradley James Estate Agents

Logo of Bradley James Estate Agents

About this property

  • Two double bedrooms

  • Lounge with big window and views of the church spire

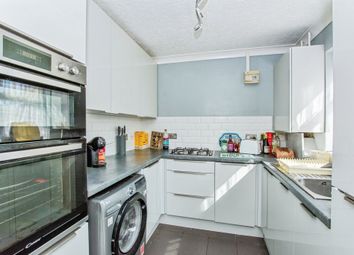
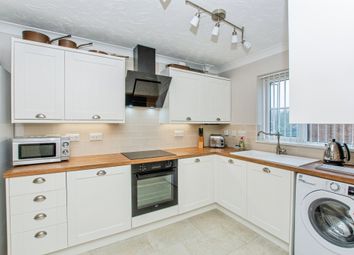
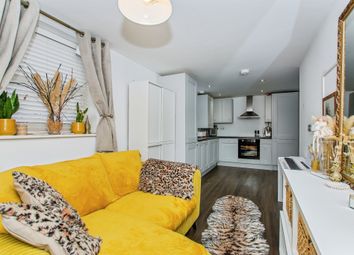
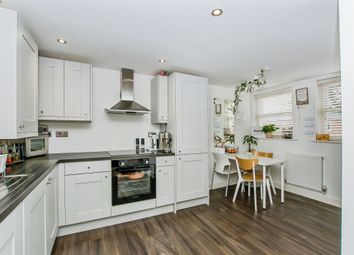
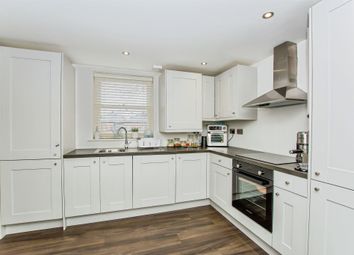
  • Modern kitchen

  • Modern shower room

  • Conservatory

  • Extended off road parking which can be extended further

  • Single garage

  • Front and rear gardens

  • Walking distance to Aldi and bus stop

  • Great road links to the A17 connecting Lincoln, Norfolk and Spalding

Bradley James welcomes you to this tranquil bungalow located down the bottom of a cul-de-sac on Windsor Avenue, Holbeach.

With two spacious bedrooms and two inviting reception rooms, this property is designed to cater to a variety of lifestyles.

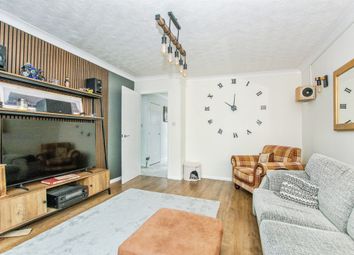
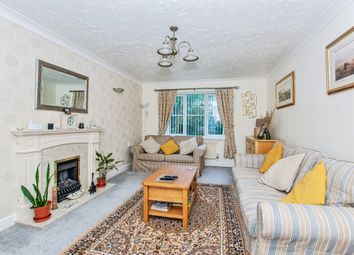
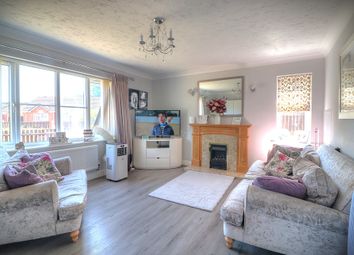
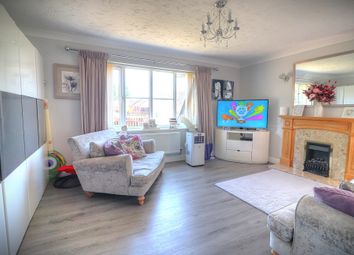
Upon entering, you are welcomed by a bright entrance hall that leads to a generously sized lounge. The large window not only floods the room with natural light but also offers a charming view of the street and the nearby church spire, allowing you to enjoy the picturesque surroundings from the comfort of your sofa. The modern kitchen and shower room add a contemporary touch, ensuring that the home meets the needs of modern living.

The bungalow features two double bedrooms, providing ample space for relaxation or guests. Additionally, a conservatory enhances the practicality of the home, offering a versatile space that can be used for various purposes, whether it be a sunlit reading nook or a play area.

The property sits on a good-sized plot, boasting a generous front garden and side gated access to the rear garden, perfect for outdoor enjoyment. Off-road parking is available, with an extended driveway leading to a single garage, providing convenience for residents and visitors alike.

Located within walking distance to Holbeach's amenities, including an Aldi supermarket just a five-minute stroll away, this bungalow is ideally situated. The town offers a variety of pubs, restaurants, local shops, and a Tesco, along with a doctors' surgery. Furthermore, excellent road links to the A17 make it easy to travel to Lincoln, Norfolk, and Spalding.

This charming bungalow is a wonderful opportunity for those seeking a peaceful yet connected lifestyle in Holbeach.

Entrance Hall

Composite obscured double glazed front door into the entrance hall which has a radiator, power point, telephone point, loft hatch and storage cupboard.

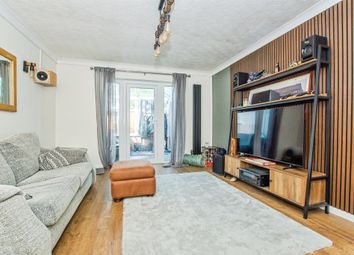
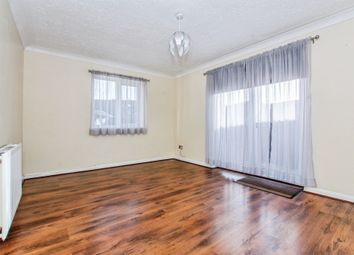
Lounge (3.99m x 3.96m (13'1 x 13'0))

UPVC double glazed window to the front, radiator and power points.

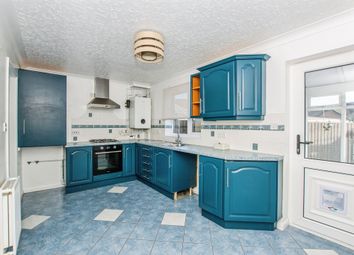
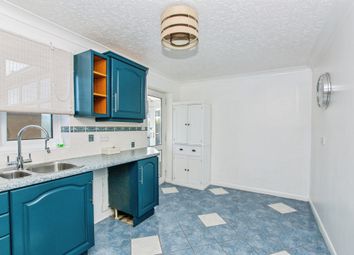
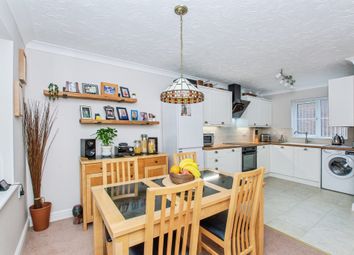
Kitchen (3.71m x 3.48m (12'2 x 11'5))

Double aspect with a UPVC double glazed window to the rear and side, UPVC obscured double glazed door to the side leading to the off-road parking and garage, base and eye level units with work surface over, sink and drainer with mixer taps over, integrated electric oven and grill with an electric hob and extractor over, space and point for fridge freezer, space and plumbing for washing machine, integrated dishwasher, tiled splashback and boiler cupboard.

Bedroom 1 (3.96m x 3.53m (13'0 x 11'7))

UPVC double glazed window to the front, radiator and power points.

Shower Room

Two UPVC obscured double glazed windows to the rear, WC with push buttons flush, vanity wash hand basin with mixer taps over and storage drawers beneath, separate shower cubicle which is fully tiled with an electric shower, wall mounted heated towel rail and tiled floor.

Bedroom 2 (3.51m x 2.74m (11'6 x 9'0))

UPVC double glazed sliding patio door going onto the conservatory, radiator and power points.

Conservatory (3.05m x 2.57m (10'0 x 8'5))

Brick and UPVC construction with UPVC double glazed French doors leading onto the rear garden, wall mounted electric heater, power points and wall lights.

Outside

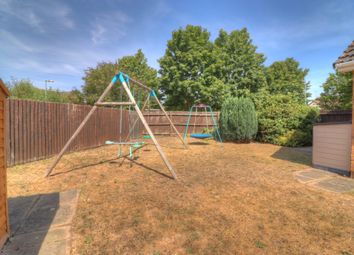
The property has off-road parking to the front and side of the bungalow which leads to a single garage. There is side gated access leading to the rear garden which is enclosed by panel fencing, there's a laid to lawn area, greenhouse and a shed.

Single Garage (4.67m x 2.51m (15'4 x 8'3))

Wooden door to the front, UPVC double glazed window to the rear, wooden door to the side leading through to the rear garden and power and lighting connected.

Zoopla tools

Stamp duty calculator

Our instant calculator helps you understand how much stamp duty is due on property purchases in England & Northern Ireland. Read the latest stamp duty news

From 1st April 2025 £-

This calculation is intended as a guide only. We are unable to provide financial advice, so it's important to consult with an adviser. It applies to UK residents purchasing residential properties in England and Northern Ireland, but does not apply if the purchase is made through a company.

Zoopla insights

Sign in and gain expert analysis to make informed decisions.

More information

  • Tenure

    Freehold

  • Council tax band

    B

See all recent sales in PE12

Property descriptions and related information displayed on this page are marketing materials provided by - Bradley James Estate Agents. Zoopla does not warrant or accept any responsibility for the accuracy or completeness of the property descriptions or related information provided here and they do not constitute property particulars. Please contact Bradley James Estate Agents for full details and further information.