Just added

£425,000

4 bed detached house for sale
Anson Drive, Watchfield, Swindon SN6

    • 4 beds

    • 2 baths

    • 2 receptions

  • EPC Rating: B

  • Freehold

Allen & Harris - Highworth

Logo of Allen & Harris - Highworth

About this property

  • Beautifully presented four-bedroom detached family home

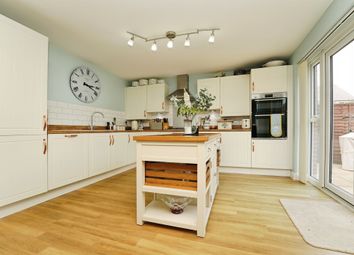
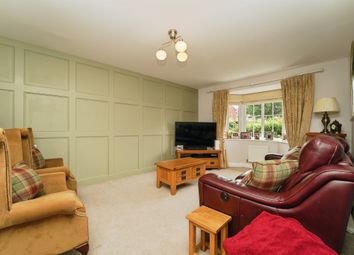
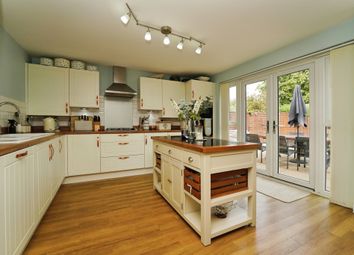
  • Spacious lounge and modern kitchen/diner

  • Welcoming entrance hall and ground floor cloakroom

  • Four well-proportioned bedrooms

  • En-suite shower room to the master bedroom

  • Contemporary family bathroom

  • Generous, private and sunny rear garden

  • Garage and driveway parking to the side

Summary
A beautifully presented four-bedroom detached home offering spacious living throughout. Features include entrance hall, cloakroom, lounge and modern kitchen/diner. Upstairs boasts four bedrooms, en-suite to master and family bathroom. Private sunny garden, garage and driveway parking.

Description
A beautifully presented four-bedroom detached family home, offering spacious and well-balanced accommodation throughout, ideal for modern family living.

The ground floor welcomes you with a bright entrance hall, leading to a comfortable lounge and a stylish kitchen/dining room-perfect for both everyday living and entertaining. A seperate utility room and a convenient cloakroom completes the ground floor accommodation.

Upstairs, the property boasts four well-proportioned bedrooms, including a generous principal bedroom benefiting from its own en-suite shower room. The remaining bedrooms are served by a contemporary family bathroom.

Externally, the home truly excels, featuring a generous and private rear garden that enjoys plenty of sunlight-ideal for relaxing, outdoor dining, and family activities. To the side of the property, there is a garage along with driveway parking, providing ample off-road parking.

This is a fantastic opportunity to acquire a superbly maintained home in a desirable setting, and early viewing is highly recommended.

Entrance Hall
Front aspect door, side aspect window, storage cupboard, stairs to the first floor and door to all rooms.

Cloakroom
Fitted suite offering a low level wc, hand wash basin, radiator and side aspect window.

Lounge
Front aspect window and radiator.

Kitchen/Diner
Fitted kitchen offering a range of eye and low level units, work surfaces, fitted gas hob with cooker hood, fitted electric oven, fitted microwave, dishwasher, fitted fridge/freezer, fitted wine cooler, one and half bowl sink, splashbacks, radiator, understiars cupboard, rear aspect window and patio doors to the garden.

Utility Room
Work surfaces, cupboard and plumbing for a washing machine and tumble dryer.

First Floor Landing
Loft access, radiator, airing cupboard and doors to all bedrooms and family bathroom.

Master Bedroom
Front aspect window, radiator, built in wardrobes and door to the ensuite.

En-Suite
Fitted suite offering a shower enclosure, low level wc, hand wash basin, part tiled walls, radiator, side aspect window and extractor fan.

Bedroom Two
Rear aspect window, radiator and built in wardrobes.

Bedroom Three
Front aspect window, built in wardrobes and radiator.

Bedroom Four
Rear aspect window and radiator.

Bathroom
Fitted suite offering panel enclosed bath with shower over, low level wc, hand wash basin, part tiled walls, side aspect window, radiator and extractor fan.

Rear Garden
Private enclosed garden with patio area, laid to lawn, mature shrub borders and access to the garage.

Garage
Single garage with up and over door and light with power.

Driveway
Driveway parking for two cars in front of garage with EV charger.

1. Money laundering regulations: Intending purchasers will be asked to produce identification documentation at a later stage and we would ask for your co-operation in order that there will be no delay in agreeing the sale.
2. General: While we endeavour to make our sales particulars fair, accurate and reliable, they are only a general guide to the property and, accordingly, if there is any point which is of particular importance to you, please contact the office and we will be pleased to check the position for you, especially if you are contemplating travelling some distance to view the property.
3. The measurements indicated are supplied for guidance only and as such must be considered incorrect.
4. Services: Please note we have not tested the services or any of the equipment or appliances in this property, accordingly we strongly advise prospective buyers to commission their own survey or service reports before finalising their offer to purchase.
5. These particulars are issued in good faith but do not constitute representations of fact or form part of any offer or contract. The matters referred to in these particulars should be independently verified by prospective buyers or tenants. Neither sequence (UK) limited nor any of its employees or agents has any authority to make or give any representation or warranty whatever in relation to this property.

Zoopla tools

Stamp duty calculator

Our instant calculator helps you understand how much stamp duty is due on property purchases in England & Northern Ireland. Read the latest stamp duty news

From 1st April 2025 £-

This calculation is intended as a guide only. We are unable to provide financial advice, so it's important to consult with an adviser. It applies to UK residents purchasing residential properties in England and Northern Ireland, but does not apply if the purchase is made through a company.

Zoopla insights

Sign in and gain expert analysis to make informed decisions.

More information

  • Tenure

    Freehold

  • Council tax band

    E

  • Report this listing
See all recent sales in SN6

Property descriptions and related information displayed on this page are marketing materials provided by - Allen & Harris - Highworth. Zoopla does not warrant or accept any responsibility for the accuracy or completeness of the property descriptions or related information provided here and they do not constitute property particulars. Please contact Allen & Harris - Highworth for full details and further information.