Just added

£300,000

2 bed semi-detached house for sale
Leigh Sinton Road, Malvern WR14

    • 2 beds

    • 1 bath

  • EPC Rating: D

  • Freehold

Allan Morris & Ashton

Logo of Allan Morris & Ashton

About this property

  • Semi detached two bedroom house

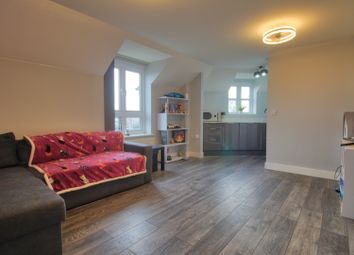
  • Through lounge dining room


  • Kitchen overlooking rear garden

  • First floor bathroom


  • Large first bedroom with wardrobes

  • Good sized garden

  • Off road parking

  • Close to schools & shops

  • EPC D

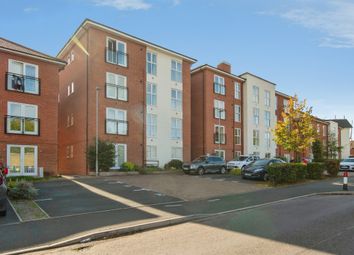
A semi detached property located in a convenient area for primary and secondary schools, local shops and is a short distance from a mainline train station and shopping facilities in Malvern Link. The property offers accommodation comprising:- entrance hall, through lounge dining room, kitchen, two bedrooms and a bathroom. With a good sized garden at the rear and off road parking at the front and the benefit of gas central heating and double glazing, this property provides an ideal starter or small family home.

Hall

Opaque double glazed door opens to hall with double radiator, central heating thermostat, stairs to first floor, multi-paned door to:

Lounge/Dining Room

Front aspect double glazed window, decorative fireplace with gas point, double radiator, sitting area with double radiator, built-in cupboard, double multi-paned doors to:

Kitchen

Two rear aspect double glazed windows, one side aspect double glazed window, half glazed door to garden, fitted cupboards which also include one and a half bowl drainer sink unit, built-in Bosch dishwasher, plumbing for washing machine, electric oven and four ring gas hob, built-in fridge and freezer, kick board heater. Door to understairs storage cupboard.

First Floor Landing

With hatch to loft space which has a ladder. Light and is part boarded. Stripped wood doors to:

Bathroom

Side aspect opaque double glazed window, bath with taps to centre and thermostatic rainfall and hand held showers over, WC, wash basin, radiator, panelled walls, cupboard housing Worcester gas central heating boiler.

Bedroom Two

Rear aspect double glazed window with view of the Hills, laminate floor, radiator.

Bedroom One

Front aspect double glazed window, radiator, three double wardrobes with hanging, shelving and drawer units.

Outside

At the front is block paved parking for one car. A private gate gives access from the side of the house to the front. At the rear there is a paved patio, garden shed, steps up to lawn with mature shrubs surrounding, path at side to further patio with second garden shed.

Directions

From the office proceed along Worcester Road to the traffic lights. At the left turn left onto Newtown Road. Go past the shops and past Bealings Fireplace showroom on the right. The property can be found a short distance further on opposite the turn for Somers Park Avenue as denoted by the for sale board.

What3Words

///unhappily.scripted.comic

Zoopla tools

Stamp duty calculator

Our instant calculator helps you understand how much stamp duty is due on property purchases in England & Northern Ireland. Read the latest stamp duty news

From 1st April 2025 £-

This calculation is intended as a guide only. We are unable to provide financial advice, so it's important to consult with an adviser. It applies to UK residents purchasing residential properties in England and Northern Ireland, but does not apply if the purchase is made through a company.

Zoopla insights

Sign in and gain expert analysis to make informed decisions.

More information

  • Tenure

    Freehold

  • Council tax band

    C

  • Report this listing
See all recent sales in WR14

Property descriptions and related information displayed on this page are marketing materials provided by - Allan Morris & Ashton. Zoopla does not warrant or accept any responsibility for the accuracy or completeness of the property descriptions or related information provided here and they do not constitute property particulars. Please contact Allan Morris & Ashton for full details and further information.