£260,000
(£268/sq. ft)
3 bed semi-detached house for saleWoodside Drive, Cottingley, Bradford, West Yorkshire BD16
3 beds
1 bath
2 receptions
969 sq. ft
EPC Rating: D
About this property
Three Bedroom Semi Detached
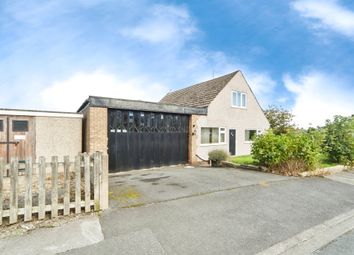
Detached Garage
Drive For Multiple Cars
Conservatory
Two Reception Rooms
Desirable Location
Modern Throughout
Council Tax Band - C
Overall, this three-bedroom semi-detached house for sale in Cottingley combines practical internal accommodation with convenient access to local schools, amenities and transport links.
This three-bedroom semi-detached house is offered for sale in Cottingley and is presented in good condition, making it suitable for first-time buyers and families.
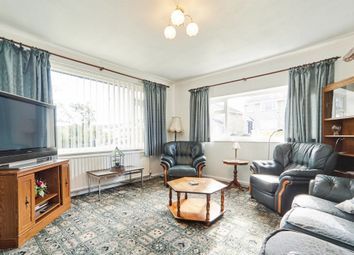
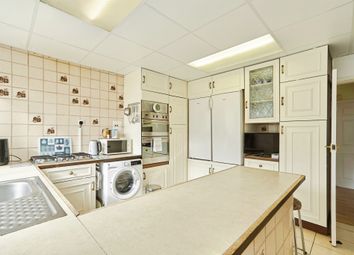
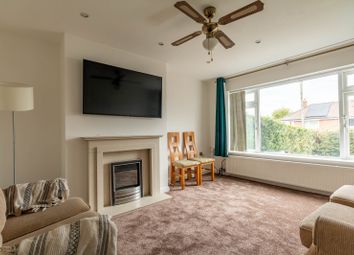
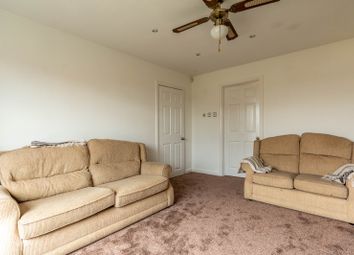
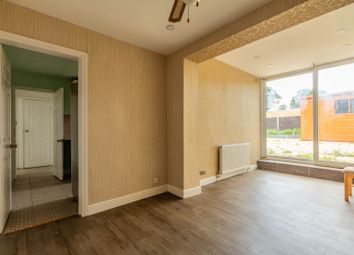
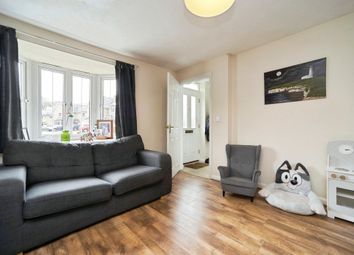
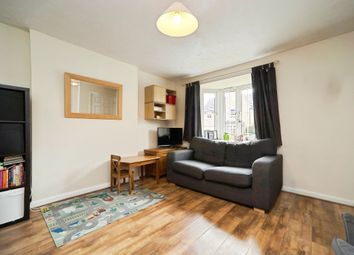
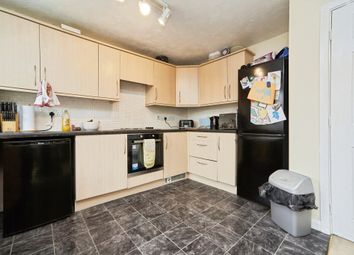
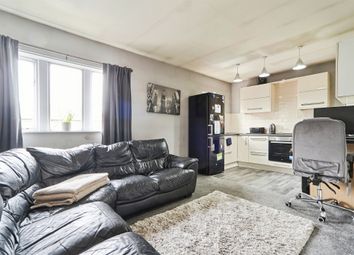
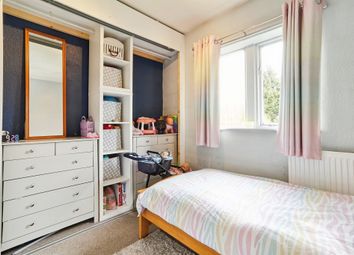
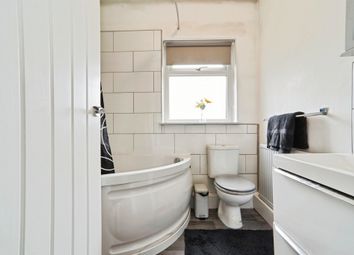
The ground floor provides two reception rooms offering flexible living and dining space, complemented by a conservatory that adds an additional area for relaxation or entertaining. The kitchen benefits from natural light, creating a bright environment for everyday cooking. Upstairs, the master double bedroom includes built-in wardrobes, with a further double bedroom and a single bedroom providing versatile accommodation. The family bathroom is fitted with both a bath and a walk-in shower.
The property is situated in a sought-after residential area of Cottingley, known for its nearby schools, making it convenient for households with children. Bingley town centre offers a range of shops, cafés and everyday amenities, while Myrtle Park and the Leeds and Liverpool Canal provide attractive local green spaces for walking and leisure.
Public transport links are a particular advantage. Bingley railway station, situated only a short drive away, offers regular services to Leeds and Bradford, with typical journey times of around 20–25 minutes to Leeds and approximately 15–20 minutes to Bradford, making the location practical for commuters. Road connections also give straightforward access to neighbouring towns across the Aire Valley.
Overall, this three-bedroom semi-detached house for sale in Cottingley combines practical internal accommodation with convenient access to local schools, amenities and transport links.
Lounge 11' 5" x 14' 7" (3.48m x 4.47m)
dining room 10' 5" x 12' 1" (3.20m x 3.70m)
kitchen 7' 4" x 12' 0" (2.25m x 3.68m)
conservatory 10' 4" x 8' 11" (3.17m x 2.72m)
bedroom 11' 5" x 14' 6" (3.48m x 4.42m)
bedroom 10' 6" x 12' 2" (3.21m x 3.73m)
bedroom 6' 5" x 8' 5" (1.97m x 2.57m)
bathroom 7' 3" x 8' 3" (2.23m x 2.54m)
Zoopla tools
Stamp duty calculator
Our instant calculator helps you understand how much stamp duty is due on property purchases in England & Northern Ireland. Read the latest stamp duty news
This calculation is intended as a guide only. We are unable to provide financial advice, so it's important to consult with an adviser. It applies to UK residents purchasing residential properties in England and Northern Ireland, but does not apply if the purchase is made through a company.
Zoopla insights
Sign in and gain expert analysis to make informed decisions.
.png)