Just added

Offers in region of

£595,000

4 bed detached house for sale
Brogden Lane, Barnoldswick, Lancashire BB18

    • 4 beds

    • 3 baths

    • 1 reception

  • EPC Rating: B

  • Freehold

Sally Harrison

Logo of Sally Harrison

About this property

  • Yorkshire Stone Built Contemporary Residence

  • Finished to an Exceptional Specification Throughout

  • Open Plan Living and Entertaining Space

  • Bespoke German Kitchen with Quartz Island

  • Premium Integrated Siemens Appliances

  • Full Width Sliding Doors Opening onto Garden

  • Luxurious Principal Suite with Designer En Suite

  • Boutique Style Bathrooms with Italian Porcelain Tiling

  • Energy Efficient Living - Advanced Smart Home Controls

  • Exclusive Setting with Generous Private Driveway

A beautifully appointed four bedroom detached residence offering impressive contemporary living, exceptional specification throughout and a superb standard of finish, set within a desirable position on Brogden Lane. With stylish open plan living, luxury bauformat German kitchen, three elegant bathrooms, integral garage and generous gardens, Laurelwood is a home designed for modern family life without compromise.

Laurelwood is an outstanding modern home of genuine quality, thoughtfully constructed in traditional Yorkshire stone beneath a Yorkshire stone roof, creating a striking blend of timeless character and contemporary design. Finished to an exceptional standard throughout, this impressive four bedroom residence offers spacious and beautifully balanced accommodation, ideal for both family living and elegant entertaining.

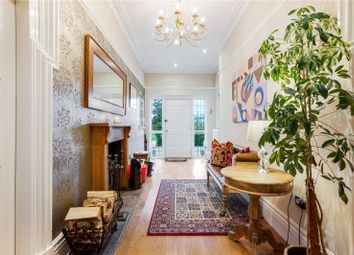
A secure Rock front door with triple lock system opens into a welcoming inner hallway, where an impressive solid oak staircase and handrail immediately set the tone for the craftsmanship found throughout the home. Internal oak doors, brushed chrome switches and sockets, and Italian porcelain floor tiling combine to create a refined and cohesive finish at ground floor level.

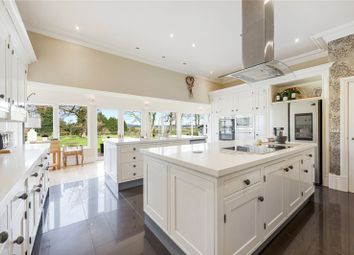
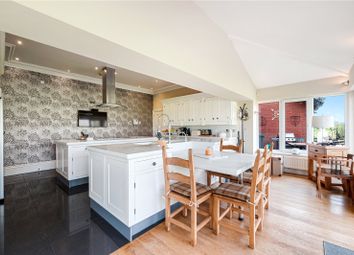
The heart of the home is the stunning open-plan kitchen and dining space, designed with both style and practicality in mind. Full width triple stacking doors draw in excellent natural light and provide a seamless connection to the rear garden, making this a wonderful space for everyday family life and entertaining alike. The luxury fitted bauformat German kitchen is centred around a statement island and is complemented by chic quartz worktops and mirror splashbacks. A comprehensive range of Siemens appliances is incorporated, including a five zone induction hob, integrated dishwasher, multifunction single oven, multifunction oven with inbuilt microwave, and integrated 60/40 fridge freezer. A Nitro 360 extractor fan with Silence Plus motor, Blanco double inset sink and concealed LED lighting complete this superb culinary setting. In addition, the kitchen appliances and heating system benefit from smart controls, enhancing both efficiency and convenience.

Located just off the kitchen is a practical utility and boot room, fitted with full length storage and offering plumbed space for a stacked washer and dryer, with white goods included. An external door provides useful side access, while an internal door leads through to the integral garage. The garage itself benefits from an automated roller shutter door and, notably, underfloor heating, adding further versatility to this already impressive space.

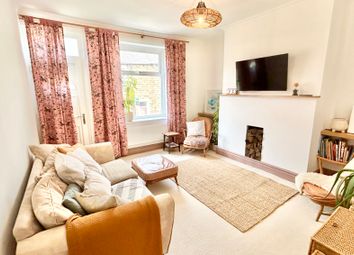
The ground floor also offers a beautifully proportioned dual aspect lounge, accessed via French doors, with double stacking doors opening onto the rear garden. This elegant reception room provides a calm and inviting retreat, equally suited to quiet evenings or more formal entertaining. A well appointed guest WC with hand basin and vanity unit completes the ground floor.

To the first floor, a spacious landing leads to four well planned bedrooms. The principal bedroom enjoys its own luxurious en suite shower room, fitted with a walk in shower featuring rainfall shower head, wall mounted vanity sink, low-level WC and heated towel rail. Bedroom two also benefits from a stylish en suite with the same high quality finish and contemporary fittings. Bedrooms three and four are served by the impressive house bathroom, which features a four-piece suite comprising bath, walk-in shower/wet room area, wall mounted vanity sink, low level WC and heated towel rail. The bathrooms are beautifully finished with Italian floor to ceiling tiling, while the entire first floor is fully carpeted for warmth and comfort.

Laurelwood has been designed with energy efficiency and modern living in mind. The property features triple glazed argon gas windows, UPVC window frames, aluminium sliding doors and frames, seamless aluminium guttering, and an ‘A’ rated Navien boiler. Underfloor heating extends throughout the home, including the garage, while smart controls to the white goods and heating system provide an added level of modern convenience. For peace of mind, the home also benefits from a 10-year structural warranty.

Externally, the property continues to impress. To the front, a large driveway provides parking for multiple vehicles, alongside an electric vehicle charging point. Both the front and rear of the property benefit from outside lighting, power supply and water supply, adding practicality as well as visual appeal. To the rear, the garden is generous in size and predominantly laid to lawn, enclosed by timber fencing and complemented by a patio seating area, creating an ideal outdoor setting for children, pets, family gatherings or summer entertaining.

Laurelwood represents a superb opportunity to acquire a beautifully built and meticulously specified family home in a sought after semi rural Lancashire setting.

Brogden Lane enjoys a desirable position on the edge of Barnoldswick, where scenic countryside and everyday convenience sit comfortably side by side. The area is well regarded for its attractive surroundings, access to beautiful walking routes and connection to the neighbouring villages and market towns of both Lancashire and North Yorkshire. Barnoldswick itself offers a good range of independent shops, eateries, schools and local amenities, while the wider area provides excellent opportunities for outdoor pursuits, making this an appealing location for buyers seeking a balance of rural charm and practical living.

Ground Floor

Entrance Hall (2.13m x 2.74m (7' 0" x 9' 0"))

W.C. (1.42m x 1.12m (4' 8" x 3' 8"))

Lounge (4.27m x 7.82m (14' 0" x 25' 8"))

Kitchen (5.26m x 4.1m (17' 3" x 13' 5"))

Dining Room (6.27m x 2.74m (20' 7" x 9' 0"))

Utility Room (3.4m x 2.41m (11' 2" x 7' 11"))

First Floor

Bedroom One (4.3m x 4.85m (14' 1" x 15' 11"))

En Suite (1.37m x 2.06m (4' 6" x 6' 9"))

Bedroom Two (5.23m x 3.6m (17' 2" x 11' 10"))

En Suite (1.73m x 2.36m (5' 8" x 7' 9"))

Bedroom Three (4.06m x 2.97m (13' 4" x 9' 9"))

Bedroom Four (3.07m x 3.1m (10' 1" x 10' 2"))

Bathroom (3.3m x 1.7m (10' 10" x 5' 7"))

External

Front Driveway

Garage (5.33m x 3.02m (17' 6" x 9' 11"))

Enclosed Rear Garden

Image Disclaimer

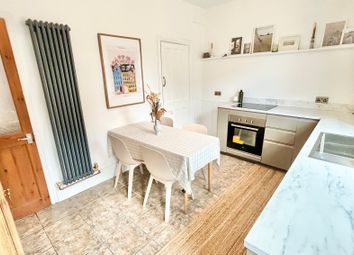
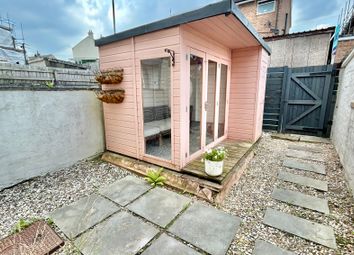
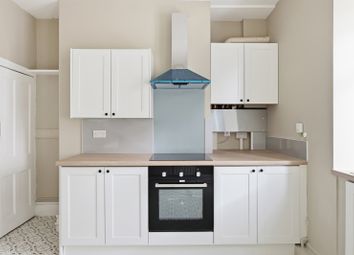
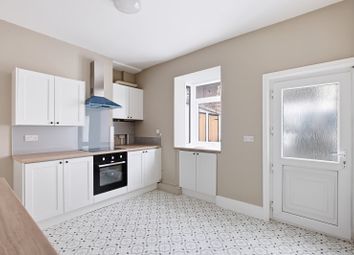
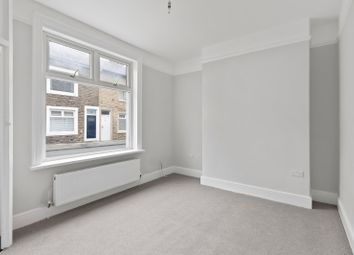
The images shown have been virtually staged using ai technology based on the original photographs of the property. These images are for illustrative purposes only and are intended to demonstrate potential design possibilities. Actual property features, dimensions, and condition may differ from the staged representations. Prospective buyers or tenants should rely on their own inspection and not solely on these images.

Disclaimer

Subject to contract. Particulars are prepared in good faith for general guidance only and do not form part of any offer or contract. Measurements, floor plans and photos are approximate and not to scale; services and systems have not been tested. Buyers should verify with their legal adviser the tenure, length of lease, ground rent, service charges (where applicable), council tax band, EPC rating and any other charges or restrictions before exchange of contracts.

Zoopla tools

Stamp duty calculator

Our instant calculator helps you understand how much stamp duty is due on property purchases in England & Northern Ireland. Read the latest stamp duty news

From 1st April 2025 £-

This calculation is intended as a guide only. We are unable to provide financial advice, so it's important to consult with an adviser. It applies to UK residents purchasing residential properties in England and Northern Ireland, but does not apply if the purchase is made through a company.

Zoopla insights

Sign in and gain expert analysis to make informed decisions.

More information

  • Tenure

    Freehold

  • Council tax band

    F

See all recent sales in BB18

Property descriptions and related information displayed on this page are marketing materials provided by - Sally Harrison. Zoopla does not warrant or accept any responsibility for the accuracy or completeness of the property descriptions or related information provided here and they do not constitute property particulars. Please contact Sally Harrison for full details and further information.