Just added

Guide price

£325,000

4 bed detached house for sale
Holborn Close, Nuthall NG16

    • 4 beds

    • 2 baths

    • 2 receptions

  • EPC Rating: D

  • Freehold

HoldenCopley

Logo of HoldenCopley

About this property

  • Generous Detached Family Home

  • Four Well-Proportioned Bedrooms

  • Spacious Living Room

  • Separate Dining Room

  • Conservatory

  • Ground Floor W/C & Utility Room

  • Three Piece Bathroom Suite & En-Suite

  • Off-Street Parking & Integral Garage

  • Private Enclosed Garden

  • Must Be Viewed

Guide price £325,000 - £350,000

ideal family home...

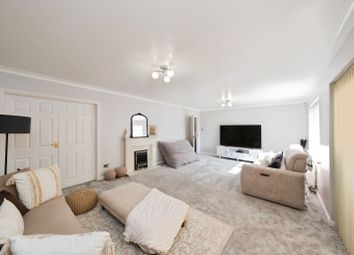
Situated in Nuthall, this four-bedroom detached home is ideal for families looking for generous space in a well-connected location. Nuthall is a popular residential area offering the perfect balance of suburban living and excellent connectivity, with easy access to Nottingham city centre, the M1, and nearby tram links. Residents enjoy a family-friendly community atmosphere, good local schools, green spaces, and convenient shopping and leisure facilities nearby. Internally, the ground floor offers a living room with a fireplace and a double doors to the dining room, a modern fitted kitchen, a conservatory, a utility room, and a ground floor W/C. Upstairs, the first floor is home to four well-proportioned bedrooms serviced by a three piece bathroom suite. Outside, the front of the property benefits from a block paved driveway providing access to the integral garage, as well as a lawn and mature greenery. To the rear is an enclosed garden with a patio and a lawn.
Must be viewed


EPC Rating: D

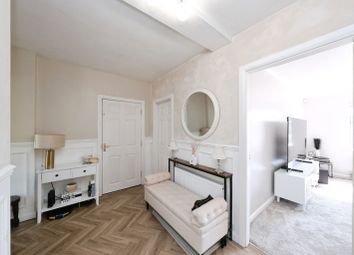
Entrance Hall (5.11m x 1.80m)

The entrance hall has wood-effect flooring, carpeted stairs, a radiator, a dado rail, recessed spotlights, coving to the ceiling, and a single UPVC door providing access into the accommodation.

Living Room (4.72m x 3.43m)

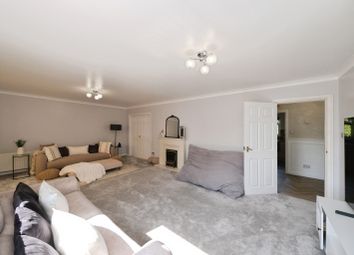
The living room has wood-effect flooring, a feature fireplace with a decorative surround and a hearth, a radiator, coving to the ceiling, and a UPVC double-glazed window to the front elevation.

Dining Room (3.44m x 2.85m)

The dining room has wood-effect flooring, a radiator, coving to the ceiling, and sliding patio doors leading out to the conservatory.

Conservatory (2.93m x 2.47m)

The conservatory has wood-effect flooring, a wall-mounted electric heater, UPVC double-glazed windows to the rear side and rear elevation, a polycarbonate roof, and a UPVC door leading out to the rear garden.

Kitchen (4.56m x 2.40m)

The kitchen has a range of fitted base and wall units with rolled-edge worktops, a composite sink and a half with a swan neck mixer tap and drainer, an integrated oven and hob, space and plumbing for a washing machine, space for an undercounter fridge freezer, tiled flooring, partially tiled walls, a radiator, and a UPVC double-glazed window to the rear elevation.

Utility Room (2.64m x 1.83m)

The utility room has fitted base units with rolled-edge worktops, a sink with a mixer tap and drainer, carpeted flooring, partially tiled walls, a wall-mounted boiler, and a UPVC double-glazed window to the side elevation.

W/C (2.25m x 0.77m)

This space has a low level flush W/C, a sunken countertop wash basin, wood-effect flooring, partially tiled walls, and a radiator.

Garage (5.17m x 2.52m)

The garage has an up and over door, lighting, and and storage space.

Landing (3.00m x 1.69m)

The landing has carpeted flooring, a built-in storage cupboard, access to the loft, recessed spotlights, and access to the first floor accommodation.

Master Bedroom (5.00m x 3.55m)

The main bedroom has wood-effect flooring, a radiator, a built-in storage cupboard, a built-in wardrobe with overhead cupboards, coving to the ceiling, a UPVC double-glazed window to the front elevation.

En-Suite (2.41m x 1.35m)

The en-suite has a low level flush W/C, a pedestal wash basin, a shower enclosure with a wall-mounted handheld shower fixture, tiled flooring, partially tiled walls, a radiator, and a UPVC double-glazed obscure window to the side elevation.

Bedroom Two (4.00m x 3.49m)

The second bedroom has wood-effect flooring, a radiator, a built-in wardrobe, coving to the ceiling, and a UPVC double-glazed window to the front elevation.

Bedroom Three (3.59m x 3.48m)

The third bedroom has wood-effect flooring, a radiator, coving to the ceiling, and a UPVC double-glazed window to the rear elevation.

Bedroom Four (2.67m x 2.42m)

The fourth bedroom has wood-effect flooring, a radiator, coving to the ceiling, and a UPVC double-glazed window to the rear elevation.

Bathroom (2.04m x 1.72m)

The bathroom has a low level flush W/C, a pedestal wash basin, a panelled bath, tiled flooring, tiled walls, a radiator, and a UPVC double-glazed obscure window to the rear elevation.

Additional Information

Broadband Speed - Ultrafast - Download 5500 Mbps - Uplaod 5500 Mbps |
Phone Signal – Mostly Good 4G / 5G coverage |
Electricity – Mains Supply |
Water – Mains Supply |
Heating – Gas Central Heating – Connected to Mains Supply |
Sewage – Mains Supply |
Flood Risk – No flooding in the past 5 years+ |
Flood Risk Area - Very low |
Construction – Brick |
Mining Area – Located on a coalfield. No further mining report is currently required for this property according to Mining Remediation Authority records. |
Accessibility – No |
Other Material / Safety Issues – No known safety issues have been disclosed by the seller. |
Any Legal Restrictions – No |
Council Tax Band Rating - Broxtowe Borough Council - Band E |
Tenure: Freehold |

Disclaimer

Agents Disclaimer: HoldenCopley, their clients and employees 1: Are not authorised to make or give any representations or warranties in relation to the property either here or elsewhere, either on their own behalf or on behalf of their client or otherwise. They assume no responsibility for any statement that may be made in these particulars. These particulars do not form part of any offer or contract and must not be relied upon as statements or representations of fact. 2: Any areas, measurements or distances are approximate. The text, photographs and plans are for guidance only and are not necessarily comprehensive. It should not be assumed that the property has all necessary planning, building regulation or other consents and HoldenCopley have not tested any services, equipment or facilities. Purchasers must make further investigations and inspections before entering into any agreement.

Front Garden

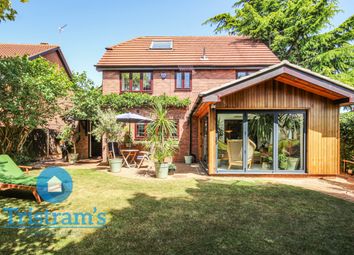
To the front of the property is a driveway providing off-street parking and access to the garage, a lawn, and mature greenery.

Rear Garden

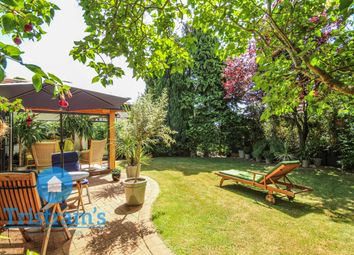
To the rear of the property is a private enclosed garden with a paved patio seating area, a lawn, a mature planted border, and fence panelled boundaries.

Parking - Off Street

Parking - Garage

Zoopla tools

Stamp duty calculator

Our instant calculator helps you understand how much stamp duty is due on property purchases in England & Northern Ireland. Read the latest stamp duty news

From 1st April 2025 £-

This calculation is intended as a guide only. We are unable to provide financial advice, so it's important to consult with an adviser. It applies to UK residents purchasing residential properties in England and Northern Ireland, but does not apply if the purchase is made through a company.

Zoopla insights

Sign in and gain expert analysis to make informed decisions.

More information

  • Tenure

    Freehold

  • Council tax band

    E

  • Ground rent

    £0

See all recent sales in NG16

Property descriptions and related information displayed on this page are marketing materials provided by - HoldenCopley. Zoopla does not warrant or accept any responsibility for the accuracy or completeness of the property descriptions or related information provided here and they do not constitute property particulars. Please contact HoldenCopley for full details and further information.