Just added

Offers over

£375,000

4 bed semi-detached house for sale
Eastwick Road, Taunton TA2

    • 4 beds

    • 2 baths

    • 2 receptions

  • EPC Rating: C

  • Freehold

Connells - Taunton

Logo of Connells - Taunton

About this property

  • A Truly Exceptional Extended Semi-Detached Family Home

  • Four Bedrooms with Master En-Suite

  • Extended Ground-Floor Accommodation

  • Superb Attic Conversion with Sensational Far-Reaching Views

  • Gas Fired Central Heating with Luxurious Hive System

  • Extremely Private Southerly Facing Garden

  • Brick-Paved Driveway for up to Four Cars

  • Wonderful Detached Home Office & Stunning Wooden Cabin/Summer House

Summary
Presented to an exceptionally high standard this truly exemplary extended 1930s-style semi-detached family home enjoys a wonderful compliment of flexible accommodation over three stories, with spectacular views, a secluded sunny garden including a summer house and home office.

Description
Beautifully arranged over three stories, this extended home has all the ingredients an expanding family could yearn for, combining space, versatility, and convenience to great effect. The impressive arrangement of accommodation includes an entrance hall, cloakroom, lounge, kitchen/utility, Lounge area/snug, three first-floor bedrooms, two of which are doubles, a family shower room, and a fabulous second floor master bedroom with sensational far-reaching views and a lovely master en-suite bathroom.
The property is also enhanced by an extremely private and well-enclosed southerly facing garden, which incorporates a large wooden cabin/summer house with power and light, and a separate detached, fully functioning home office. The property is further enhanced by gas central heating via a modern Hive system and is double glazed throughout. In addition, the property has brick-paved parking to the front and side for up to four cars. This home simply must be viewed!

Front Door
Leading to...

Entrance Hall
Understairs cupboard.

Cloakroom
Obscured double glazed side aspect window, suite comprising low-level WC, wash hand basin with mixer tap and vanity cupboard, heated towel rail.

Kitchen / Utility
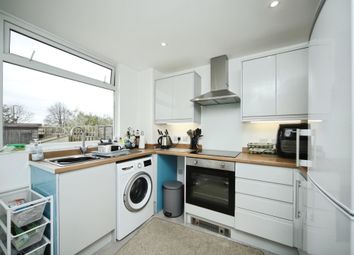
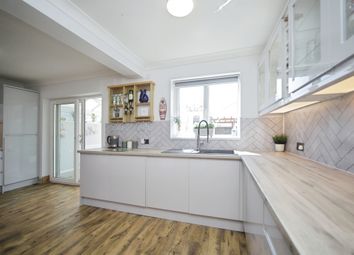
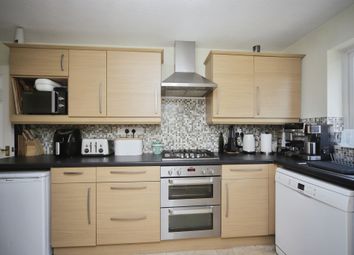
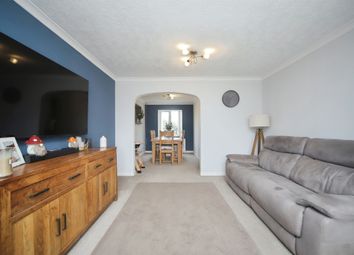
A lavish 'l'-shaped room with dual aspect double glazed windows to side and rear, with double glazed double doors opening to outside. Inset lights. The kitchen itself is well equipped with a comprehensive range of high-quality wall and base units with wooden worktops incorporating a 1 and a half bowl sink and drainer with mixer tap, induction hob with extractor over. Various integrated appliances include an electric oven and grill, fridge, freezer, a dishwasher, and recessed plumbing provided for an automatic washing machine. A large square archway leads through to the...

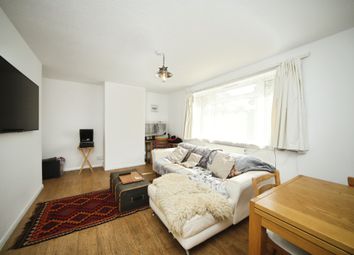
Lounge Area / Snug
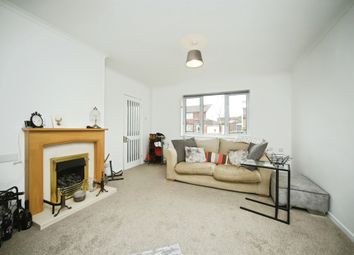
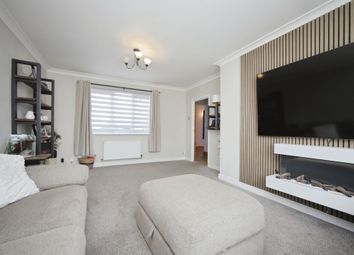
A cosy yet spacious room with a feature Integrated fireplace with a gas living flame.

Dining Room
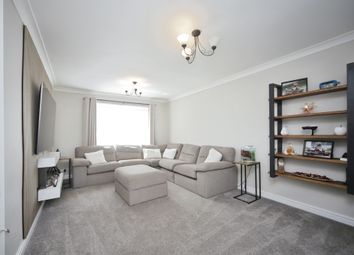
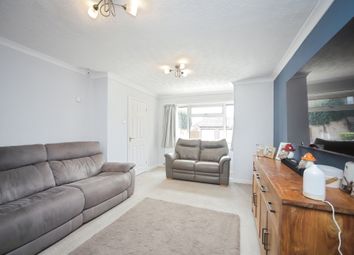
A well proportioned room with double glazed front aspect bay window, wood-burning stove with wooden mantle and matching integrated shelving, and wood store.

First Floor Landing
Built-in cupboard, stairs rise to the first floor.

Bedroom Two
Double glazed front aspect bay window. A range of built-in wardrobes

Bedroom Three
Double glazed rear aspect window. Built-in wardrobes with overhead storage.

Bedroom Four
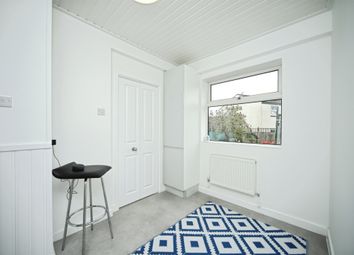
Double glazed front aspect window.

Family Shower Room
Obscure double glazed rear aspect windows. An impressive suite comprising low-level WC, wash hand basin with mixer tap and vanity cupboards, corner twin shower cubicle with integral shower including a waterfall feature, inset lights, integrated sound system, extractor, and heated towel rail.

Second Floor Landing
Double glazed Velux-style window to front.

Main Bedroom
A stunning room with full-length double glazed windows and double doors to rear which open onto a Juliet balcony with spectacular far-reaching panoramic views of the Blackdown Hills.

En-Suite Bathroom
A luxurious suite comprising low-level WC, wash hand basin with mixer tap, bath with mixer tap, twin shower cubicle with integral shower, inset lights, heated towel rail, and extractor fan. Obscure double glazed rear aspect window.

Rear Garden
A real feature of this property is the secluded and generous nature of this enclosed garden with a fabulous southerly orientation for all the family to enjoy. Laid to a combination of patio, faux grass, brick paving, and decking. The garden is also enhanced by a useful storage shed, gated pedestrian access, and a large pitched-roof wooden summer house/cabin.

Detached Home Office
An insulated and fully working detached office perfectly suited for home workers.

Parking
Brick-paved parking to the front and side of the property for up to four cars.

1. Money laundering regulations - Intending purchasers will be asked to produce identification documentation at a later stage and we would ask for your co-operation in order that there will be no delay in agreeing the sale.
2: These particulars do not constitute part or all of an offer or contract.
3: The measurements indicated are supplied for guidance only and as such must be considered incorrect.
4: Potential buyers are advised to recheck the measurements before committing to any expense.
5: Connells has not tested any apparatus, equipment, fixtures, fittings or services and it is the buyers interests to check the working condition of any appliances.
6: Connells has not sought to verify the legal title of the property and the buyers must obtain verification from their solicitor.

Zoopla tools

Stamp duty calculator

Our instant calculator helps you understand how much stamp duty is due on property purchases in England & Northern Ireland. Read the latest stamp duty news

From 1st April 2025 £-

This calculation is intended as a guide only. We are unable to provide financial advice, so it's important to consult with an adviser. It applies to UK residents purchasing residential properties in England and Northern Ireland, but does not apply if the purchase is made through a company.

Zoopla insights

Sign in and gain expert analysis to make informed decisions.

More information

  • Tenure

    Freehold

  • Council tax band

    C

  • Report this listing
See all recent sales in TA2

Property descriptions and related information displayed on this page are marketing materials provided by - Connells - Taunton. Zoopla does not warrant or accept any responsibility for the accuracy or completeness of the property descriptions or related information provided here and they do not constitute property particulars. Please contact Connells - Taunton for full details and further information.