£725,000
4 bed detached house for saleNarborough Road, Cosby, Leicester, Leicestershire LE9
4 beds
3 baths
3 receptions
EPC Rating: D
About this property
Four double bedrooms
Desirable village location
Landsacped garden
Modern kitchen-diner
Loft conversion
Large rear extension
Beautifully refurbished and thoughtfully extended by the current owners, this exceptional detached residence effortlessly blends timeless character with sophisticated contemporary living. Original Victorian features have been carefully preserved and enhanced with high-quality modern finishes, creating a truly elegant family home designed for today’s lifestyle.
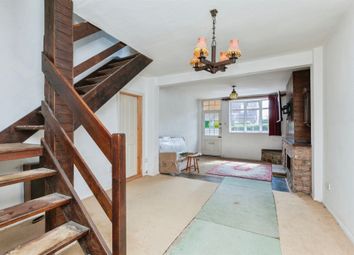
Finished to an outstanding specification throughout, the accommodation is arranged over three impressive floors. The welcoming entrance hall showcases original Victorian tiled flooring, setting the tone for the charm and craftsmanship found throughout the property. To the front aspect, a beautifully presented lounge features a striking bay window, original wooden flooring and a feature log burner, while a second spacious reception room offers an additional bay window and decorative Victorian fireplace, ideal for both relaxing and entertaining.
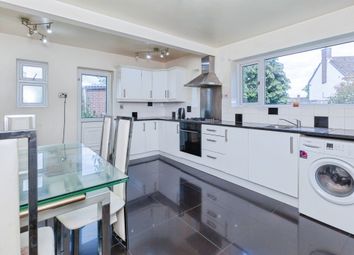
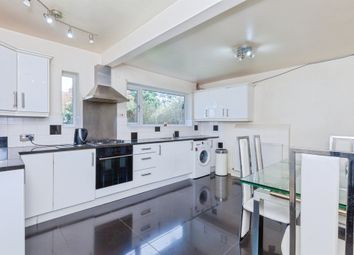
The stunning open-plan kitchen and breakfast room is undoubtedly the heart of the home, designed to provide an exceptional family and entertaining space. Bespoke wooden cabinetry is complemented by luxurious quartz worktops, an extensive range of base and eye-level units, integrated appliances and a stylish central island complete with Belfast sink and hot water tap. Solid oak engineered parquet flooring with underfloor heating adds warmth and elegance, while full-width bifold doors and two glazed roof lanterns flood the space with natural light and create a seamless connection to the garden. The ground floor also benefits from a fully fitted utility room and separate cloakroom.
The first floor hosts three generously sized double bedrooms, each retaining beautifully reinstated original fireplaces, alongside a luxurious family bathroom featuring a walk-in shower, freestanding bath, heated towel rail, extractor fan and subtle low-level sensor lighting.
Occupying the entire second floor is a magnificent principal suite, complete with a bespoke fitted dressing area, useful eaves storage, blackout skylight blinds and a stylish en-suite shower room with walk-in shower, wash basin, WC, heated towel rail and extractor fan.
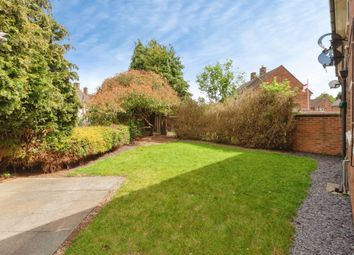
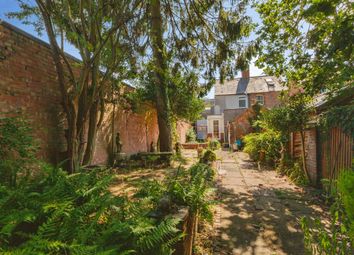
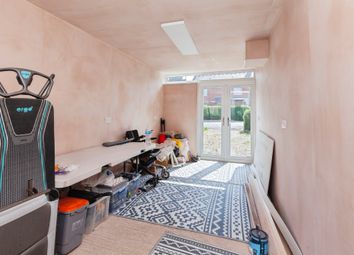
Externally, the professionally landscaped rear garden has been designed for both family enjoyment and entertaining, featuring established lawned areas, patio seating spaces, built-in seating and a dedicated play area. In addition, the property benefits from a versatile brick-built workshop/studio. To the rear of the property, a detached garage and private driveway provide valuable off-street parking.
Zoopla tools
Stamp duty calculator
Our instant calculator helps you understand how much stamp duty is due on property purchases in England & Northern Ireland. Read the latest stamp duty news
This calculation is intended as a guide only. We are unable to provide financial advice, so it's important to consult with an adviser. It applies to UK residents purchasing residential properties in England and Northern Ireland, but does not apply if the purchase is made through a company.
Zoopla insights
Sign in and gain expert analysis to make informed decisions.
.png)