Guide price
£500,000
4 bed detached house for saleBluebell Rise, Hellingly BN27
4 beds
2 baths
2 receptions
EPC Rating: B
About this property
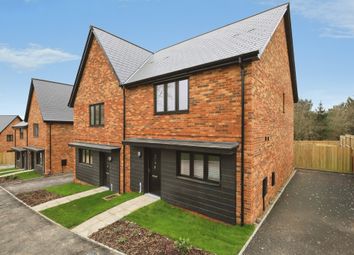
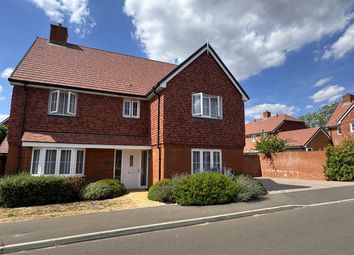
Guide price £500,000 - £525,000 Nestled within a highly sought-after modern development in Hellingly, this immaculate four-bedroom family home at BN27 4FL offers contemporary living across two spacious reception rooms and boasts a guide price of £500,000-£525,000. This turn-key property is ready for immediate enjoyment, combining style and practicality for a seamless move.
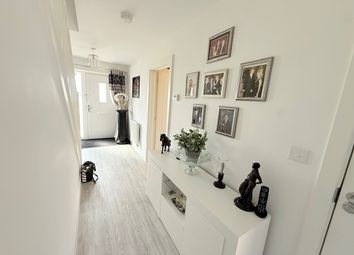
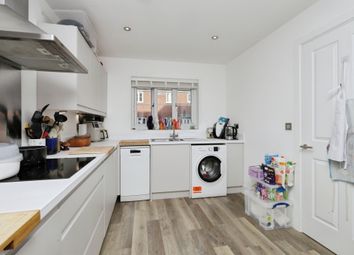
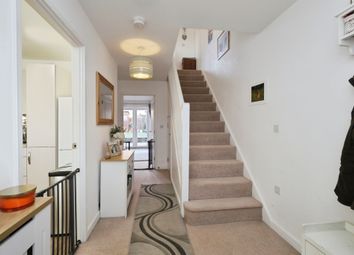
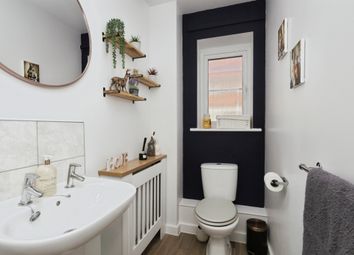
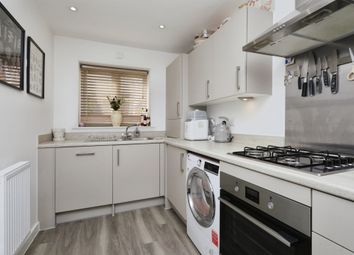
Step inside to a spacious entrance hall featuring practical laminate flooring and a convenient storage cupboard. The ground floor benefits from a separate cloakroom, complete with a W.C., wash hand basin, double-glazed window to the side, inset spotlights, and continued laminate flooring, door leading to utility room, 7'7 x 6'9, providing additional wall and base units, a sink with drainer, and space for a washing machine and dryer, plus a door leading to a W.C.
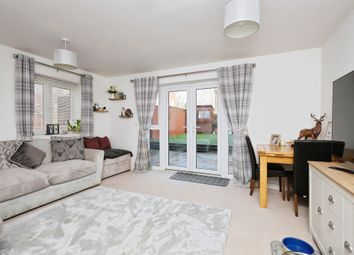

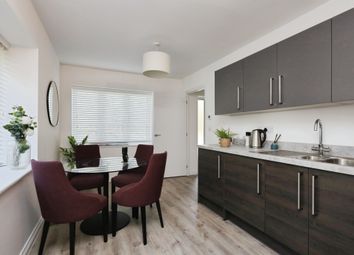
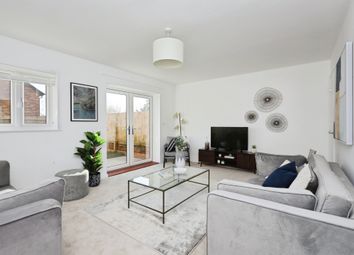
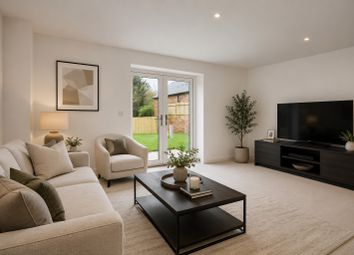
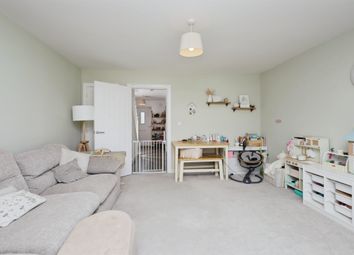
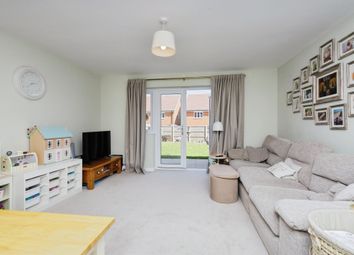
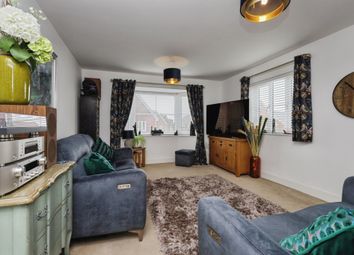
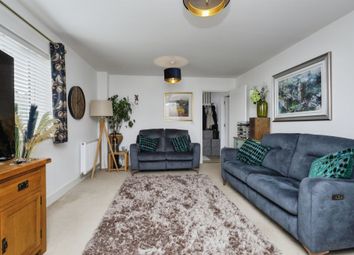
The inviting lounge, measuring 17'3 x 13'7, is a bright and airy space, thanks to double-aspect double-glazed bay windows to the side and rear, complemented by double-glazed patio doors that open directly onto the garden, perfect for indoor-outdoor living. Another versatile reception area awaits in the dining room, 12'9 x 10'5, featuring double-glazed bay window to the front and a double-glazed window to the side, also with laminate flooring – an ideal space for formal dining or a dedicated play area.
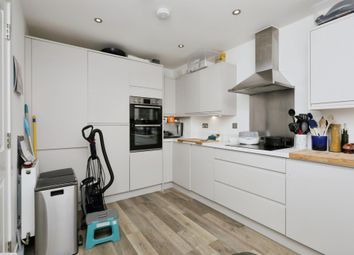
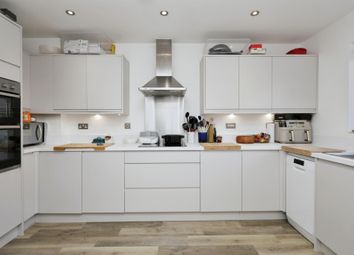
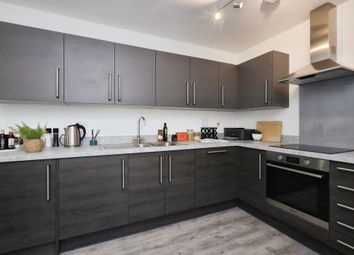
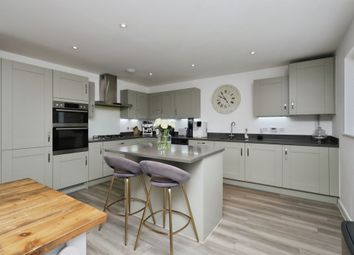
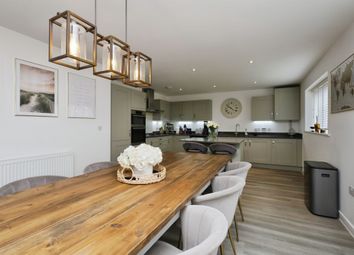
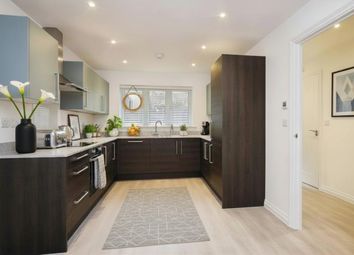
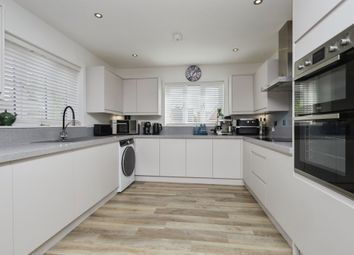
The heart of this home is the modern fitted kitchen ./ breakfast room, 16'6 x 11'8, showcasing a stylish grey aesthetic with integrated appliances. It offers a range of wall and base units, a one and a half bowl sink with drainer and a water softener system for the house., a built-in oven and hob with cooker hood, integrated dishwasher and fridge/freezer. A central heating boiler is neatly housed here, and a double-glazed window to the front along with a double-glazed door to the garden, and inset spotlights complete this functional space.
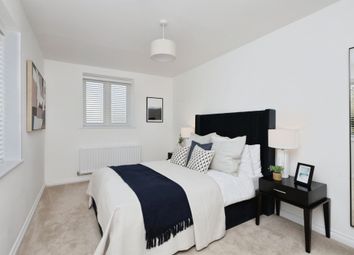
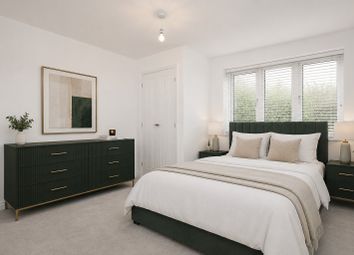
Ascend to the first floor landing, where a double-glazed window to the side allows for natural light. Here you'll find an airing cupboard and loft access. The property boasts four generously sized bedrooms. Bedroom One, 16'6 x 14'4, is a substantial main bedroom with double-glazed windows to the rear and front, benefiting from built-in wardrobes and its own luxurious en-suite bathroom. The en-suite features a W.C., wash hand basin, a large shower cubicle, a double-glazed window to the front, an extractor fan, part tiling, a heated towel rail, tiled flooring, and inset spotlights.
Bedroom Two, 13'7 x 10'7, offers a double-glazed window to the side. Bedroom Three, 10'6 x 12'8, has a double-glazed window to the front, while Bedroom Four, 10'7 x 7'7, features a double-glazed window to the side. A well-appointed family bathroom serves these bedrooms, comprising a W.C., wash hand basin, bath with mixer taps, a separate shower cubicle, a double-glazed window to the rear, a shaver point, extractor fan, part tiling, a heated towel rail, tiled flooring, and inset spotlights.
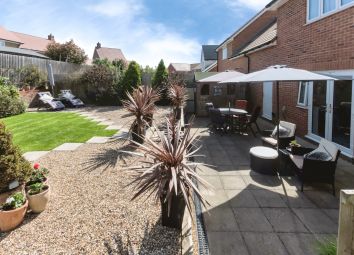
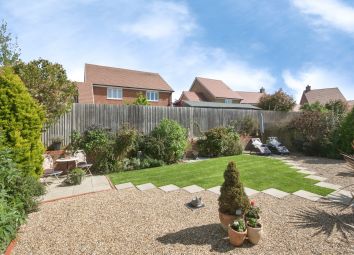
Externally, the property features a single garage with an up and over electric door, power, lighting, and a convenient side door, along with a driveway providing ample off-road parking and a charging point. The rear garden is superbly presented, enjoying a sunny aspect and primarily laid to lawn, it offers various seating areas including a patio – perfect for outdoor entertaining and relaxation. A large shed provides additional storage. The property also has a water softener system servicing the whole house.
Located in a family-friendly development, this home benefits from close proximity to local amenities and a play park. With its modern styling, generous living spaces, and thoughtful layout, this property is an exceptional opportunity. Arrange an accompanied viewing today to fully appreciate all it has to offer.
Zoopla tools
Stamp duty calculator
Our instant calculator helps you understand how much stamp duty is due on property purchases in England & Northern Ireland. Read the latest stamp duty news
This calculation is intended as a guide only. We are unable to provide financial advice, so it's important to consult with an adviser. It applies to UK residents purchasing residential properties in England and Northern Ireland, but does not apply if the purchase is made through a company.
Zoopla insights
Sign in and gain expert analysis to make informed decisions.
.png)