Just added

£200,000

2 bed semi-detached house for sale
Shaftesbury Avenue, Dovercourt, Harwich CO12

    • 2 beds

    • 1 bath

    • 2 receptions

  • EPC Rating: E

  • Chain free
  • Freehold

Harwich Village Homes

Logo of Harwich Village Homes

About this property

  • No onward chain

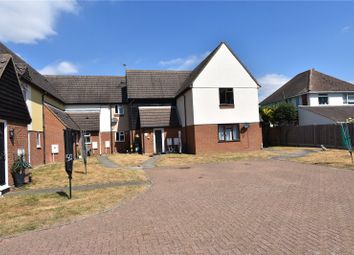
  • Quiet cul de sac location

  • Realistically priced

  • Two Bedrooms

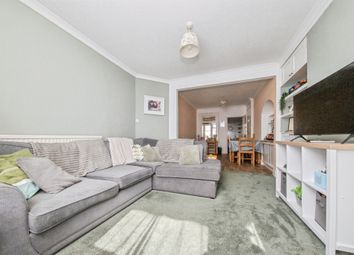
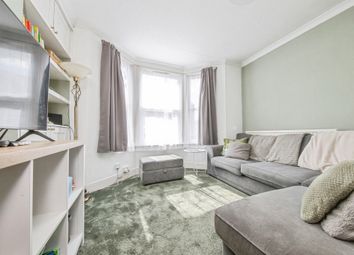
  • Sitting Room

  • Dining Room

  • Kitchen

  • Bathroom

  • Garden

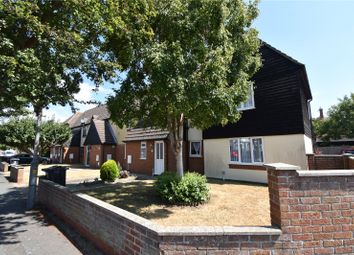
Situated in a quiet Cul-de-sac location and offered on a no onward chain basis, an extended two bedroom semi-detached house boasting gas heating, double glazing and established rear garden.

UPVC Double Glazed Entrance Door Leading To:

Entrance Hall:

Stairs rising to first floor.

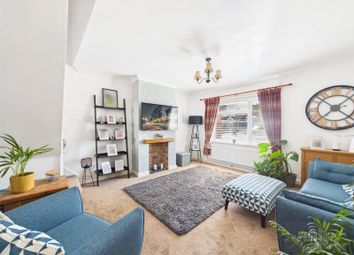
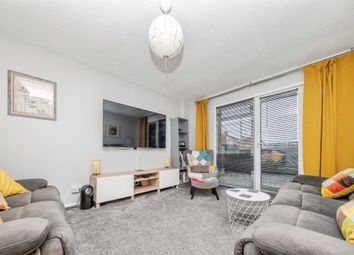
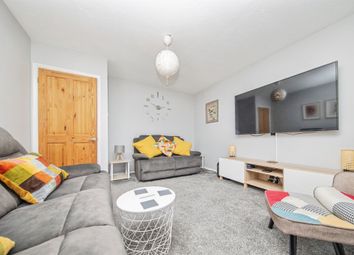
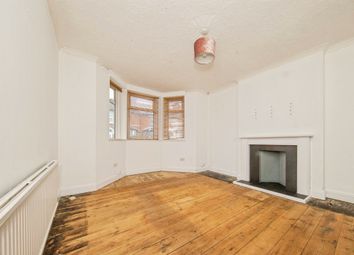
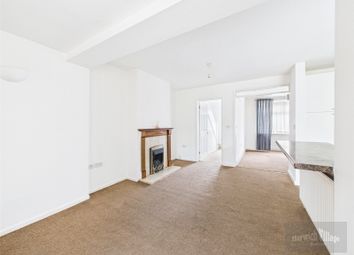
Sitting Room: (3.96m x 3.18m (13' 0" x 10' 5"))

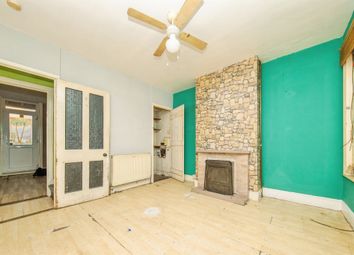
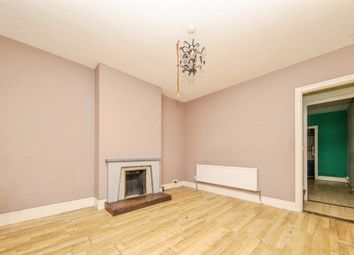
Fireplace, TV point, picture rail, radiator. UPVC double glazed bay window to front.

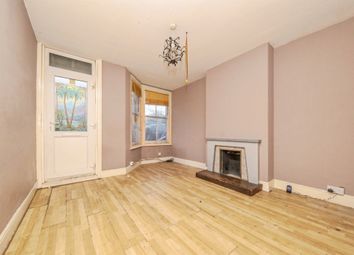
Dining Room: (3.96m x 3.18m (13' 0" x 10' 5"))

Under stairs cupboard, radiator. UPVC double glazed window to rear.

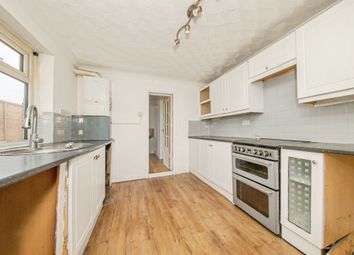
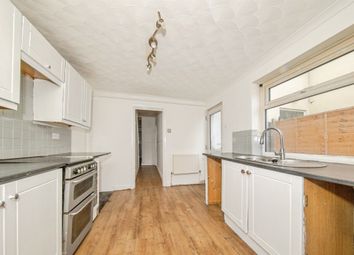
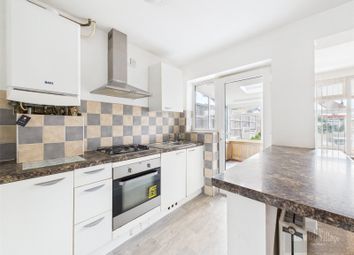
Kitchen: (3.35m x 1.98m (11' 0" x 6' 6"))

Comprising single bowl single drainer sink unit with mixer tap over set in work surface with cupboards and drawers below. Further work surface with cupboards and drawers below, wall mounted cupboards. Space for cooker, space for washing machine, space for fridge freezer. Complimentary tiling to walls. UPVC double glazed window to rear, UPVC double glazed door leading to outside.

First Floor Landing:

Stairs leading to ground floor.

Bedroom 1:

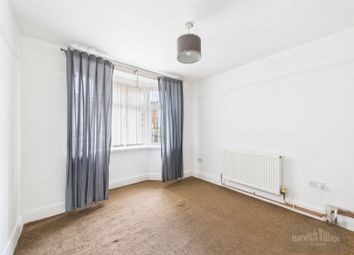
13 x 3.15m - Radiator. Two UPVC double glazed windows to front.

Bedroom 2: (3.15m x 3m (10' 4" x 9' 10"))

Built-in cupboard, radiator. UPVC double glazed window to rear.

Bathroom:

White suite comprising panelled bath with mixer tap and shower attachment, pedestal hand basin and low level WC. Extractor fan, radiator. UPVC double glazed window to rear.

Outside:

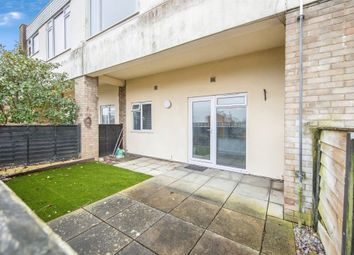
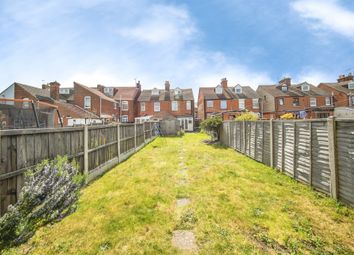
To the front of the property there is an easily manageable established garden. A pathway leads to the left hand side of the property and a gateway then returns to the rear garden which benefits from a patio with the remainder laid to lawn.

Agents Notes:

The heating system has not been tested by the agent.

The parking for the property is on road.

Third Party Commissions:

Harwich Village Homes can offer services that maybe of interest to you. These services are not compulsory and you and the buyer have a right to decline these services. Harwich Village Homes will receive a referral fee from these providers (at no cost to you) which we will retain, subject to the seller and/or buyer appointing said provider for their services. Referral fees will be paid upon completion of the service provided to the seller and/or buyer by the supplier.

Surveyors:

If we are asked to recommend a surveyor, we will recommend Julien Lawrence Surveyors. You are not obliged to secure the services of these surveyors and are free to appoint a surveyor of your own choice. Should Julien Lawrence Surveyors be instructed from a recommendation from Harwich Village Homes then Harwich Village Homes may receive a third-party commission of up to £50.

Zoopla tools

Stamp duty calculator

Our instant calculator helps you understand how much stamp duty is due on property purchases in England & Northern Ireland. Read the latest stamp duty news

From 1st April 2025 £-

This calculation is intended as a guide only. We are unable to provide financial advice, so it's important to consult with an adviser. It applies to UK residents purchasing residential properties in England and Northern Ireland, but does not apply if the purchase is made through a company.

Zoopla insights

Sign in and gain expert analysis to make informed decisions.

More information

  • Tenure

    Freehold

  • Council tax band

    B

See all recent sales in CO12

Property descriptions and related information displayed on this page are marketing materials provided by - Harwich Village Homes. Zoopla does not warrant or accept any responsibility for the accuracy or completeness of the property descriptions or related information provided here and they do not constitute property particulars. Please contact Harwich Village Homes for full details and further information.