Just added

£240,000

2 bed property for sale
Church Road, Kessingland NR33

    • 2 beds

    • 1 bath

    • 2 receptions

  • EPC Rating: E

  • Freehold

Paul Hubbard Estate Agents

Logo of Paul Hubbard Estate Agents

About this property

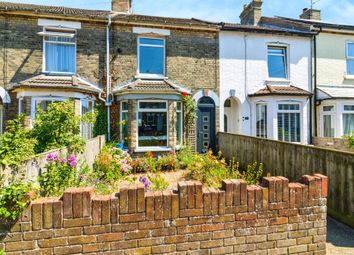
  • Well-presented end-terrace home

  • Two spacious double bedrooms

  • Two versatile reception rooms

  • Stylish kitchen/diner with French doors

  • Gas central heating via combi boiler

  • Character fireplace & cast iron burner

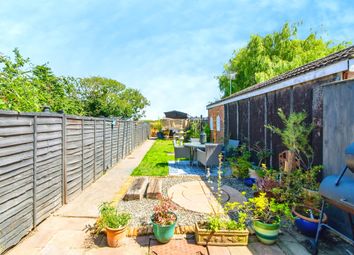
  • Beautiful west-facing rear garden

  • Mature landscaped garden with seating areas

  • Convenient for shops, schools & amenities

  • Close to stunning Kessingland beach

This beautifully presented two-bedroom end-terrace home combines character features with stylish modern living and is ideally situated close to local amenities, schools, shops, and the stunning Kessingland beach. The property offers two generous reception rooms, both featuring attractive fireplaces, alongside a spacious kitchen/diner with French doors opening onto the impressive west-facing rear garden. Upstairs, there are two double bedrooms, while outside the property boasts a wonderfully mature and landscaped garden with patio seating areas, lawn, fruit trees, and established planting, creating a private and peaceful outdoor retreat perfect for entertaining and relaxing.

Location

This property is nestled in the charming village of Kessingland, situated just 4 miles south of Lowestoft. With its serene and unspoiled beach, this idyllic location offers a peaceful retreat from the hustle and bustle. Immerse yourself in the local community and explore the neighbourhood shops, amenities and the community Library located in the heart of Kessingland. Convenient bus routes provide easy access to Norwich, Lowestoft and the surrounding areas. Don't miss the opportunity to experience the tranquillity and charm of Kessingland.

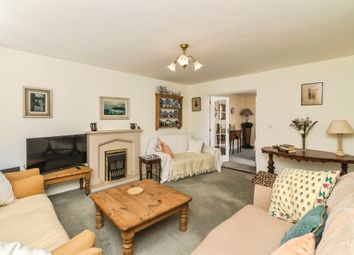
Sitting Room (3.56 x 3.55 (11'8" x 11'7"))

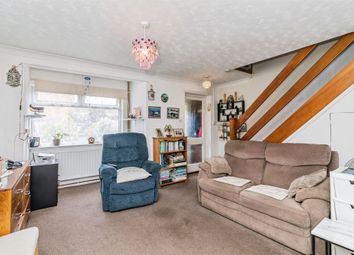
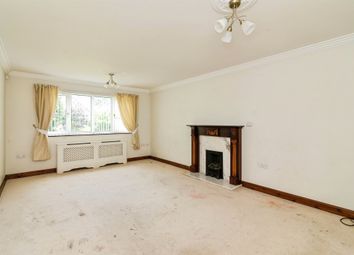
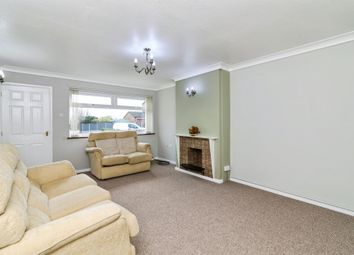
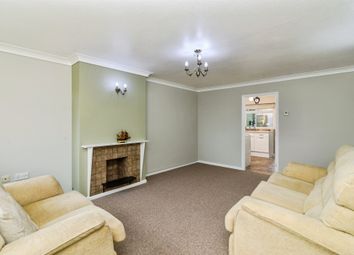
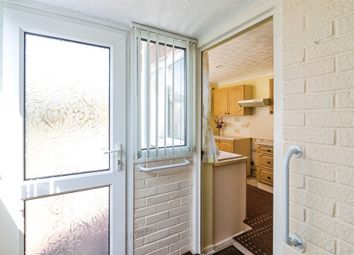
Composite entrance door and UPVC double glazed window to the front aspect, wood flooring, cast iron burner, radiator and a door opening to the stairs and through to the dining room.

Dining Room (3.62 x 3.55 (11'10" x 11'7"))

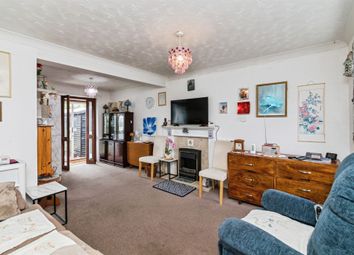
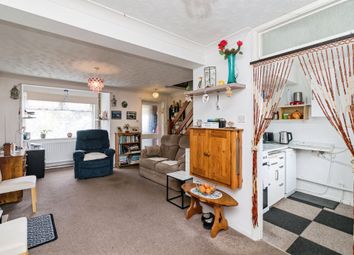
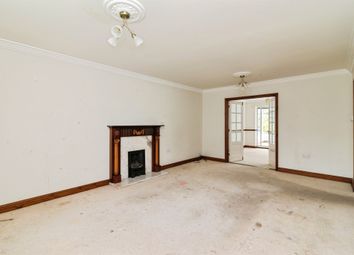
Currently utilised as a second siting room, but would also make a perfect formal dining space. Comprising wood flooring, UPVC double glazed window to the side aspect, radiator, period fireplace, a door opens to an under stair storage cupboard and a doorway opening leads through to the rear hallway.

Rear Hallway

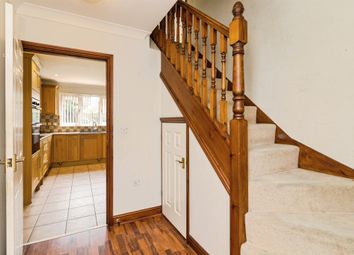
A step down to the rear hallway which comprises wood flooring, radiator, space for a fridge-freezer and doors opening to the kitchen & bathroom.

Bathroom (3.09 max x 2.36 max (10'1" max x 7'8" max))

Wood flooring, UPVC double glazed obscure window to the side aspect, radiator, toilet, pedestal wash basin with mixer tap, p-shape panelled bath with a mixer tap, an electric shower set above and tile splash backs.

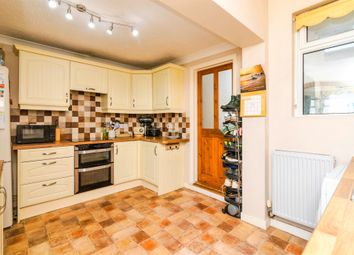
Kitchen/ Breakfast Room (3.42 x 3.21 (11'2" x 10'6"))

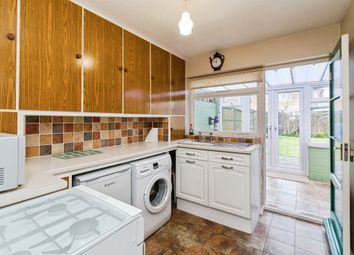
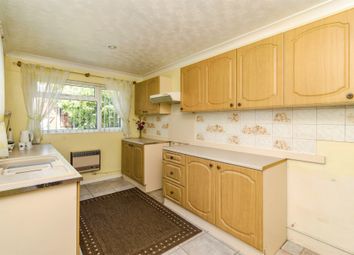
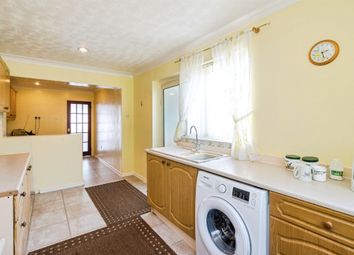
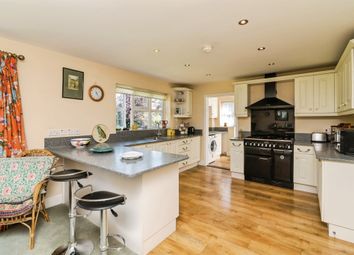
Tile flooring, x2 dual aspect UPVC double glazed windows, x2 Velux windows, radiator, units above & below, laminate work surfaces, tile splash backs, gas combi boiler, inset stainless steel sink & drainer with mixer tap, built-in oven, gas hob & extractor hood, space for appliances & a dining table and UPVC French doors opening out to the rear garden.

Stairs Leading To The First Floor Landing

Fitted carpet, fitted carpet, timber frame window to the side aspect and doors opening to the bedrooms.

Bedroom 1 (3.57 x 3.56 (11'8" x 11'8"))

Exposed & painted floorboards, UPVC double glazed window to the front aspect, loft access and a radiator.

Bedroom 2 (3.58 x 3.56 (11'8" x 11'8"))

Exposed & painted floorboards, UPVC double glazed window to the rear aspect, radiator and a door opens to the storage cupboard.

Outside

Gated access will open onto a charming shingle front garden featuring mature shrubs and planting, enclosed by a brick wall surround. A decorative tiled pathway will lead to the main front entrance door, while gated side access will provide entry to the rear garden.

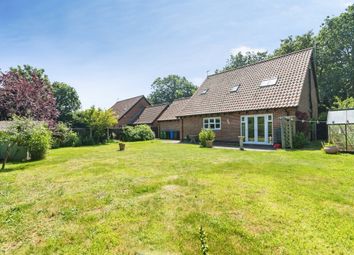
The impressive west-facing rear garden will offer a patio seating area together with shingle and decorative tiled sections, ideal for outdoor entertaining. A large timber storage shed with double doors will provide excellent storage space. A pebble pathway beneath a decorative timber archway will lead to a further garden area laid mainly to lawn and bordered with a variety of mature plants and shrubs. The garden will also benefit from a dedicated BBQ and seating area, alongside an attractive selection of fruit trees, shrubs, and bushes. The entire garden will be fully enclosed by panel fencing, creating a private and secluded outdoor space.

Financial Services

If you would like to know if you can afford this property and how much the monthly repayments would be, Paul Hubbard Estate Agents can offer you recommendations on financial/mortgage advisors, who will search for the best current deals for first time buyers, buy to let investors, upsizers and relocators. Call or email in today to arrange your free, no obligation quote.

Zoopla tools

Stamp duty calculator

Our instant calculator helps you understand how much stamp duty is due on property purchases in England & Northern Ireland. Read the latest stamp duty news

From 1st April 2025 £-

This calculation is intended as a guide only. We are unable to provide financial advice, so it's important to consult with an adviser. It applies to UK residents purchasing residential properties in England and Northern Ireland, but does not apply if the purchase is made through a company.

Zoopla insights

Sign in and gain expert analysis to make informed decisions.

More information

  • Tenure

    Freehold

  • Council tax band

    A

  • Report this listing
See all recent sales in NR33

Property descriptions and related information displayed on this page are marketing materials provided by - Paul Hubbard Estate Agents. Zoopla does not warrant or accept any responsibility for the accuracy or completeness of the property descriptions or related information provided here and they do not constitute property particulars. Please contact Paul Hubbard Estate Agents for full details and further information.