£495,000
2 bed semi-detached house for saleBeverley Road, Sunbury-On-Thames TW16
2 beds
2 receptions
EPC Rating: D
About this property
Well regarded schools close by
Off street parking
Garage
Extended kitchen
Utility room
Ground floor W.C
Scope to extend ( STPP )
EPC rating D
Located within easy reach of well regarded local schools and just a short distance from Sunbury train station is this sizeable and extended two bedroom semi-detached home, offering generous living accommodation with excellent potential to further extend, subject to the usual planning consents, in line with neighbouring properties.
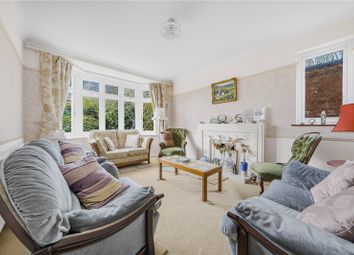
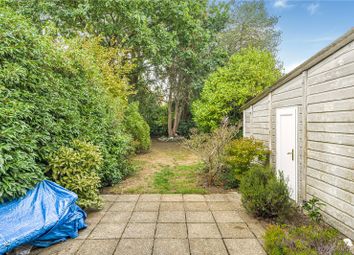
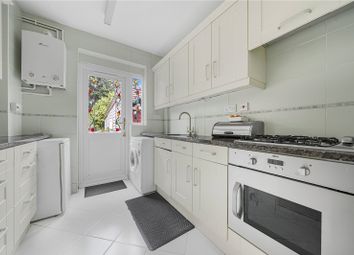
Located within easy reach of well regarded local schools and just a short distance from Sunbury train station is this sizeable and extended two bedroom semi-detached home, offering generous living accommodation with excellent potential to further extend, subject to the usual planning consents, in line with neighbouring properties. Further benefits include off street parking, a covered side return and a garage positioned at the end of the driveway. A bright and welcoming entrance hallway leads through to the main reception room, a naturally light-filled living space ideal for both relaxing and entertaining. The accommodation flows seamlessly into the extended kitchen diner positioned across the rear of the property, creating an excellent sociable family space overlooking the garden. The kitchen is fitted with a range of units and worktops, with ample room for a dining table and everyday family living. Beyond the kitchen is a practical utility room, fitted with matching cabinetry and additional work surface space, together with room for further appliances. A convenient ground floor W.C is also accessed from here. The first floor accommodation comprises an exceptionally generous principal bedroom, with square footage more commonly associated with two separate bedrooms, offering fantastic versatility for future reconfiguration if desired. Both bedrooms benefit from fitted wardrobes, whilst a modern bathroom suite completes the first floor. Externally, the rear garden is mainly laid to lawn with a patio seating area, ideal for outdoor dining during the warmer months. The garden also provides access to the shed and garage, whilst side access conveniently leads through to the front driveway.
Zoopla tools
Stamp duty calculator
Our instant calculator helps you understand how much stamp duty is due on property purchases in England & Northern Ireland. Read the latest stamp duty news
This calculation is intended as a guide only. We are unable to provide financial advice, so it's important to consult with an adviser. It applies to UK residents purchasing residential properties in England and Northern Ireland, but does not apply if the purchase is made through a company.
Zoopla insights
Sign in and gain expert analysis to make informed decisions.
.png)