Just added

Guide price

£800,000

(£420/sq. ft)

5 bed detached house for sale
Babington Close, Middleton MK10

    • 5 beds

    • 3 baths

    • 1 reception

    • 1,905 sq. ft

  • EPC Rating: C

  • Freehold

Taylor Walsh

Logo of Taylor Walsh

About this property

  • 5 Bedroom Detached Townhouse

  • Double Garage

  • 3 Bath/Shower Rooms

  • Reconfigured To Create Spacious Kitchen/Dining/Family Room

  • Refitted Kitchen/Breakfast Area

  • Cul-De-Sac Location

  • Catchment Area For Popular Schools

  • Utility Room & Downstairs Cloakroom

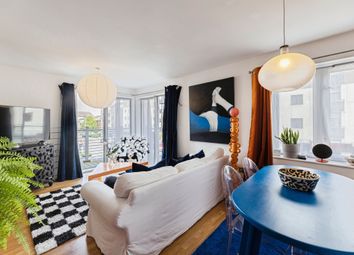
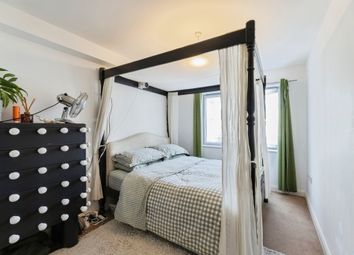
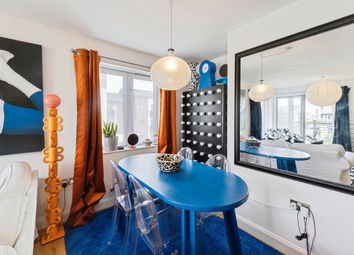
This impressive five-bedroom, three-bathroom detached house is a showcase of contemporary elegance and family-friendly design. Set over three stories, the property features an expansive open plan kitchen and living area, seamlessly connected by stylish panoramic doors to a landscaped garden. The modern kitchen boasts a large island with integrated appliances, quartz worktops and a breakfast bar, all illuminated by pendant lighting and natural light from skylights and large windows. The kitchen also benefits from an inbuilt Sonos speaker system and underfloor heating within the kitchen dining area, adding both comfort and convenience. The spacious reception room is enhanced by a modern fireplace, wooden flooring, and feature wallpaper, creating a cosy, inviting space perfect for both relaxation and entertaining. Each bedroom is thoughtfully designed with vibrant accent walls, decorative wallpapers, plush carpeting or wooden flooring, built-in wardrobes, and ample natural light, ensuring comfort and style throughout.

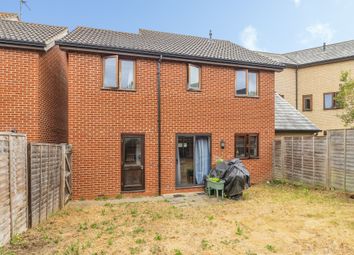
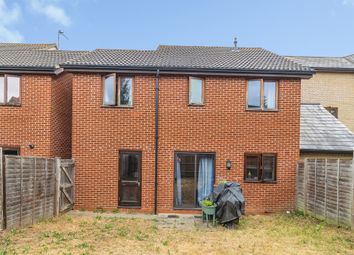
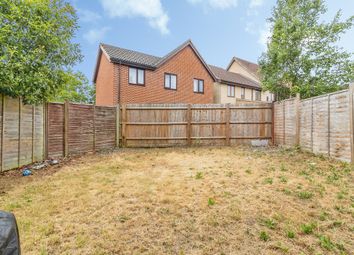
The exterior is equally impressive, with a striking modern façade, a double garage, and ample off-road parking, all framed by a low-maintenance, landscaped front garden. The private rear garden offers an artificial lawn, mature trees, and a spacious patio area ideal for outdoor dining and entertaining. Features such as outdoor seating areas and a charming swing bench create a serene retreat. Additional highlights include several dedicated study and home office spaces, perfect for remote work or study, custom built-in storage solutions throughout, and luxurious bathrooms with walk-in showers, heated towel rails, and contemporary fixtures. The property is situated in a peaceful cul-de-sac within a well-maintained neighbourhood, surrounded by landscaped communal areas and close to green spaces - an ideal setting for families seeking both tranquillity and convenience. This home truly offers a harmonious blend of modern luxury, flexible living, and exceptional kerb appeal.

EPC Rating: C

Location

Middleton offers a prime location within Milton Keynes, blending peaceful suburban living with convenient access to urban amenities. Residents benefit from excellent local schooling, picturesque green spaces including the nearby Ouzel Valley Park, and easy reach of Walnut Tree's local shops and services. The area is well-connected for commuters, with swift access to the A5 and M1, and Milton Keynes Central station providing fast rail links to London and beyond.

Lounge (6.17m x 3.33m)

Kitchen/Breakfast/Dining Room (8.00m x 6.02m)

Maximum.

Utility Room (1.70m x 1.52m)

Bedroom 1 (6.20m x 3.07m)

Includes Dressing Area.

Bedroom 4 (3.05m x 2.72m)

Bedroom 2 (5.11m x 3.35m)

Bedroom 3 (5.11m x 2.74m)

Parking - Double Garage

Parking - Driveway

Zoopla tools

Stamp duty calculator

Our instant calculator helps you understand how much stamp duty is due on property purchases in England & Northern Ireland. Read the latest stamp duty news

From 1st April 2025 £-

This calculation is intended as a guide only. We are unable to provide financial advice, so it's important to consult with an adviser. It applies to UK residents purchasing residential properties in England and Northern Ireland, but does not apply if the purchase is made through a company.

Zoopla insights

Sign in and gain expert analysis to make informed decisions.

More information

  • Tenure

    Freehold

  • Council tax band

    E

  • Ground rent

    £0

See all recent sales in MK10

Property descriptions and related information displayed on this page are marketing materials provided by - Taylor Walsh. Zoopla does not warrant or accept any responsibility for the accuracy or completeness of the property descriptions or related information provided here and they do not constitute property particulars. Please contact Taylor Walsh for full details and further information.