Guide price
£1,250,000
6 bed detached house for saleBeaumont House, Frankton Avenue, Haywards Heath RH16
6 beds
4 baths
3 receptions
About this property
Exceptional detached family home
Over 3,000 sq ft of accommodation
Six bedrooms across three floors
Guest accommodation / home office
Stunning kitchen with central island
Multiple reception rooms
Inglenook fireplace
Principal suite with dressing room and far-reaching views
Private landscaped gardens
Gated driveway & detached double garage
Price Guide £1,250,000 to £1,300,000. An exceptional 6 bedroom detached family home with guest accommodation, extending to over 3,000 sq ft, tucked away behind gated grounds with stunning views and outstanding entertaining space.
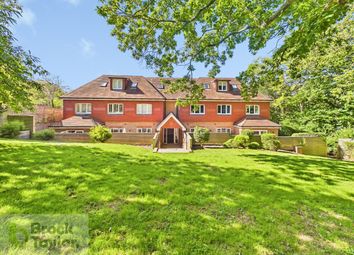
A truly exceptional detached family residence with guest accommodation, extending to in excess of 3,000 sq ft and arranged over three beautifully presented floors, situated on the sought-after eastern outskirts of the town close to the Princess Royal Hospital, local schools and the town centre. Thoughtfully extended and significantly improved by the current owners, this substantial home offers bright, spacious and versatile accommodation ideally suited to modern family living.
Tucked away behind a gated driveway, the property enjoys a high degree of privacy whilst offering ample off-street parking together with a detached double garage. From the moment you arrive, there is an immediate sense of space, quality and warmth, with the accommodation flowing effortlessly throughout the home.
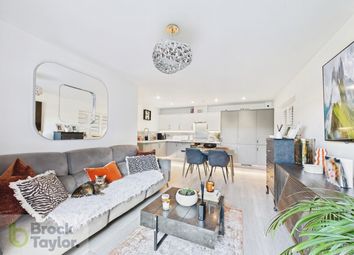
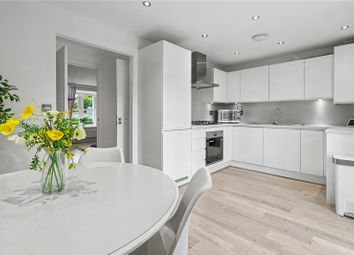
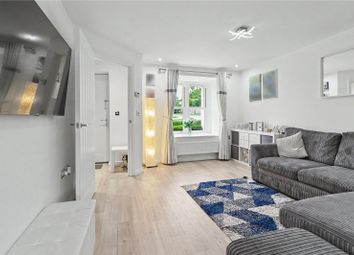
At the heart of the property is the stunning kitchen and dining area, designed for both everyday family life and entertaining. Featuring a large central island and generous dining space, it provides the perfect setting for relaxed family catch-ups after a busy day, whilst enjoying lovely views over the gardens and an abundance of natural light. The ground floor further benefits from an elegant dining room ideal for formal entertaining, a beautiful living room with impressive inglenook fireplace, a spacious family room, two utility rooms and a ground floor WC.
To the first floor are four well-proportioned bedrooms together with an en-suite shower room and family bathroom. A separate staircase leads to an independent home office and guest accommodation area, offering excellent flexibility for home working, visiting guests or multi-generational living.
Occupying the entire top floor is the magnificent principal bedroom suite, enjoying far-reaching and stunning views across the surrounding area. This superb private retreat is complemented by a spacious dressing room and beautifully appointed family bathroom, creating a luxurious and peaceful sanctuary away from the main family accommodation.
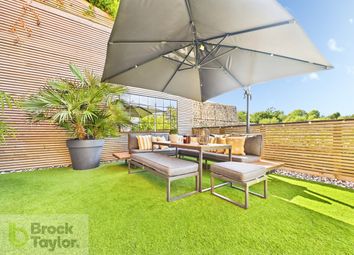
Outside, the private gardens have been thoughtfully landscaped to provide a range of seating and entertaining areas, perfect for relaxing, family gatherings and outdoor dining throughout the warmer months.
Zoopla tools
Stamp duty calculator
Our instant calculator helps you understand how much stamp duty is due on property purchases in England & Northern Ireland. Read the latest stamp duty news
This calculation is intended as a guide only. We are unable to provide financial advice, so it's important to consult with an adviser. It applies to UK residents purchasing residential properties in England and Northern Ireland, but does not apply if the purchase is made through a company.
Zoopla insights
Sign in and gain expert analysis to make informed decisions.
.png)