Offers over
£850,000
(£494/sq. ft)
4 bed detached house for saleGarston Crescent, Watford WD25
4 beds
3 baths
2 receptions
1,722 sq. ft
EPC Rating: D
About this property
Premier Location Within Garston
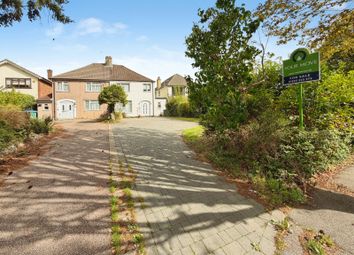
Extended Detached Family Home
Four Bedrooms & Three Bathrooms
Underfloor Heating Throughout The Ground Floor
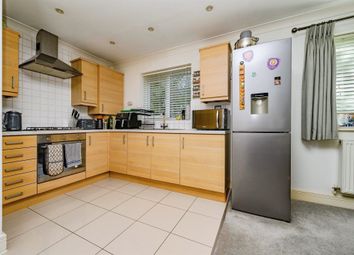
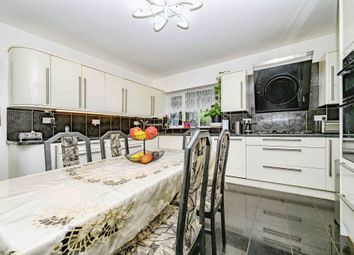
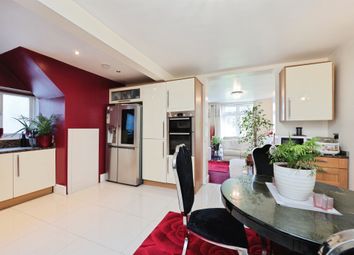
Spacious & Light Filled Kitchen/Dining Room
Garden Room
Garage & Office
Ample Off Street Parking Available
Good Transport Links - 0.9 miles From Garston Train Station
Close Proximity to Local Amenities & Highly Regarded Schools
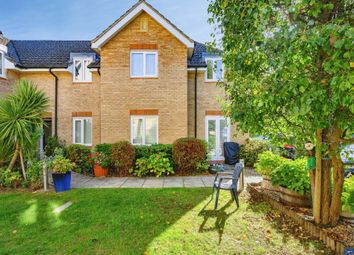
Nestled in the sought-after area of Garston Crescent, Watford, this impressive detached family home in a premier location offers a perfect blend of space, comfort, and convenience. Spanning an expansive 1,722 square feet, the property boasts two reception rooms, providing ample room for both relaxation and entertaining.
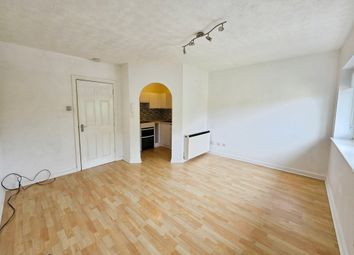
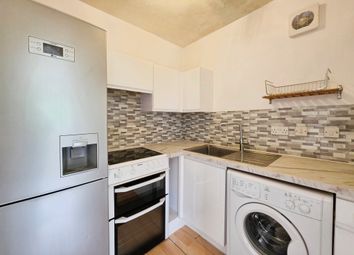
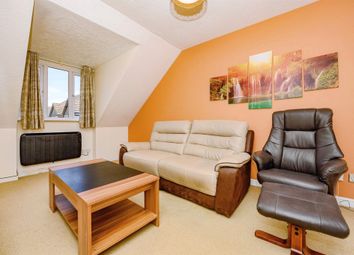
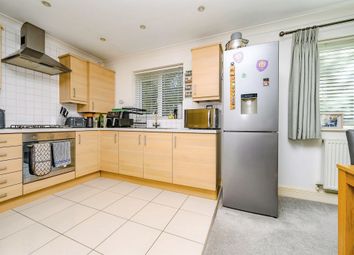
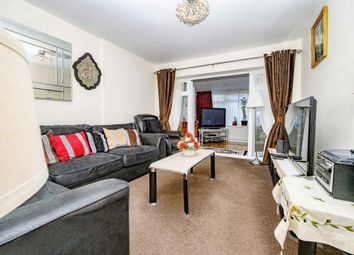
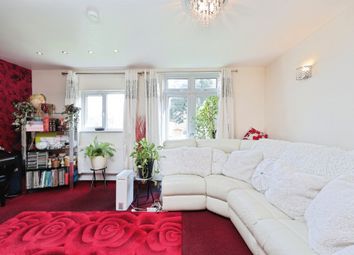
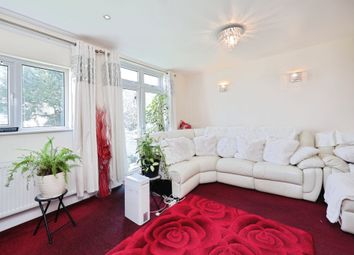
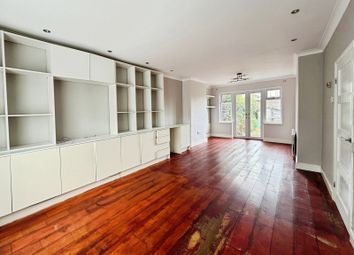
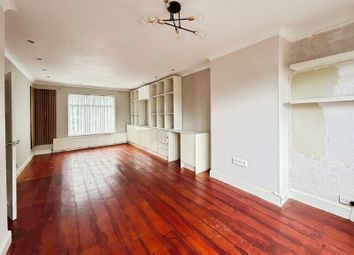
Upon entering, you are greeted by a generous sitting room that serves as the heart of the home, ideal for everyday living. The large kitchen and dining area is perfect for family meals, while the family room at the rear adds an extra dimension of space, perfect for gatherings. Under floor heating throughout the ground floor adds a touch of luxury. Completing the ground floor is a convenient shower room and WC, enhancing the practicality of the layout.
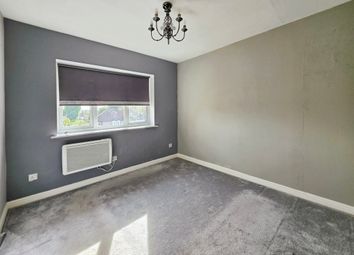
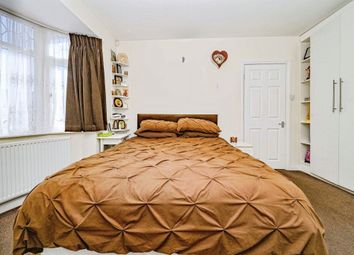
The first floor features four well-proportioned bedrooms, ensuring plenty of room for family or guests. The main bedroom is particularly noteworthy, offering built-in wardrobe space and a private en suite bathroom. The main bathroom serves the remaining bedrooms, providing comfort and convenience for all.
Step outside to discover a delightful rear garden, complete with a patio area that leads to an elevated artificial lawn and decking, perfect for outdoor entertaining or simply enjoying the sunshine. Additionally, a versatile garden room offers the potential for use as a gym, storage, or a creative space to suit your needs.
Parking is a breeze with space for multiple vehicles, complemented by a garage that includes a separate office space, ideal for those who work from home. The property is conveniently located near local amenities, highly regarded schools, and excellent transport links, with Garston Train Station just 0.9 miles away.
This charming home is a wonderful opportunity for families seeking a spacious and well-appointed residence in a desirable location.
Sitting Room (5.41mx3.51m (17'9x11'6))
Family Room (4.42mx2.67m (14'6x8'9))
Kitchen/Dining Room (8.59mx3.63m (28'2x11'11))
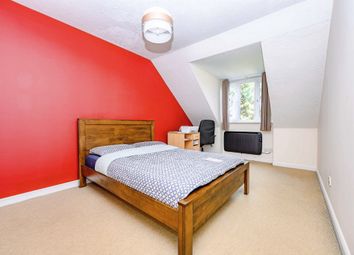
Bedroom One (5.59mx2.92m (18'4x9'7))
Bedroom Two (3.66mx3.61m (12'0x11'10))
Bedroom Three (4.47mx2.64m (14'8x8'8))
Bedroom Four (3.53mx2.64m (11'7x8'8))
Garage (3.23mx2.64m (10'7x8'8))
Office (2.34mx2.31m (7'8x7'7))
Garden Room (3.00mx3.00m (9'10x9'10))
Zoopla tools
Stamp duty calculator
Our instant calculator helps you understand how much stamp duty is due on property purchases in England & Northern Ireland. Read the latest stamp duty news
This calculation is intended as a guide only. We are unable to provide financial advice, so it's important to consult with an adviser. It applies to UK residents purchasing residential properties in England and Northern Ireland, but does not apply if the purchase is made through a company.
Zoopla insights
Sign in and gain expert analysis to make informed decisions.
.png)