Offers over
£250,000
3 bed semi-detached house for saleThirlmere Road, Hinckley LE10
3 beds
1 bath
1 reception
About this property
Freehold
Council Tax Band B
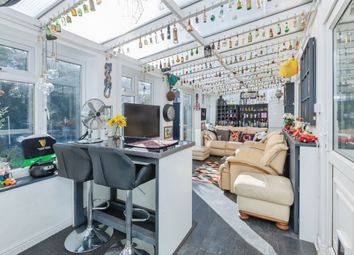
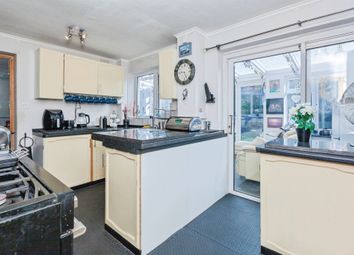
Open plan kitchen diner
Utility Room
Three Bedrooms
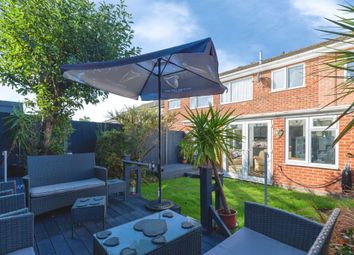
Fenced and enclosed rear garden
Improved & extended traditional bay fronted semi detached family home on a good sized plot. Sought after and convenient location within walking distance of the town centre, The Crescent, train and bus stations, Westfield Junior School, doctors, dentists, parks and with good access to the A5 and M69 Motorway. Immaculately presented, including panelled interior doors, gas central heating, UPVC sudg, spotlights, refitted kitchen and shower room. Spacious accommodation offers entrance hall, lounge, extended dining kitchen & utility. 3 bedrooms & shower room. Wide driveway and large well kept sunny rear garden with shed. Viewing highly recommended, carpets and blinds included.
Tenure
Freehold
Council Tax Band B
Accommodation
UPVC sudg door to
Entrance Hallway (1.15 x 1.08 (3'9" x 3'6"))
With tiled flooring, single panel radiator, door to under stairs storage cupboard housing the electric meter and fuse board, panelled door to
Lounge (3.76 x 4.71 (12'4" x 15'5"))
With bay window to front, double panel radiator, picture rail, sliding door to
Open Plan Kitchen Diner (3.60 x 6.21 (11'9" x 20'4"))
With wood effect vinyl flooring, double panelled radiator, built in cupboard within the alcove, a range of gloss white floor standing kitchen cupboard units, brushed chrome handles, laminate effect working surfaces, built in Bosch oven, four ring Ignis electric hob, extractor fan above, recess for dishwasher, tiled splashbacks, further range of matching wall mounted cupboard units, inset spotlights, UPVC sudg door to rear garden, door to
Utility Room (1.51 x 3.01 (4'11" x 9'10"))
With single panel radiator, a run of working surface, one floor standing cupboard unit, wall mounted units, plumbing for washing machine, wall mounted Baxi combination boiler for domestic hot water and gas central heating.
First Floor Landing
With double panelled radiator, loft access, door to
Bedroom One To Front (2.94 x 4.67 (9'7" x 15'3"))
With bay window to front, single panel radiator.
Bedroom Two To Rear (2.85 x 3.32 (9'4" x 10'10"))
With single panel radiator, Victorian style fireplace, picture rail.
Bedroom Three To Rear (1.80 x 2.39 (5'10" x 7'10"))
With single panel radiator.
Shower Room (1.68 x 1.85 (5'6" x 6'0"))
With a three piece suite consisting vanity sink unit with storage beneath, chrome mixer tap, low level WC, open shower with glazed screen with bar shower and hand attachment, PVC wall panelling, wood effect laminate, double panel radiator.
Outside
Outside the property to front is a double width block paved driveway surrounded by hedging and fencing, timber gate to side access. Outside the property to the rear lean to Pergola above a timber deck beyond which is a concrete slabbed patio, the garden is predominately laid to lawn fenced and enclosed with two timber sheds, outside electric, lighting and tap.
Zoopla tools
Stamp duty calculator
Our instant calculator helps you understand how much stamp duty is due on property purchases in England & Northern Ireland. Read the latest stamp duty news
This calculation is intended as a guide only. We are unable to provide financial advice, so it's important to consult with an adviser. It applies to UK residents purchasing residential properties in England and Northern Ireland, but does not apply if the purchase is made through a company.
Zoopla insights
Sign in and gain expert analysis to make informed decisions.
.png)