£500,000
3 bed end terrace house for saleFuchsia Close, Rush Green, Romford RM7
3 beds
2 baths
2 receptions
EPC Rating: C
About this property
No onward chain
End-of-terrace
Three bedrooms
Cul-de-sac location
Off street parking
Ground floor WC
Parish fields estate
1.6 miles to romford station
Council tax band D
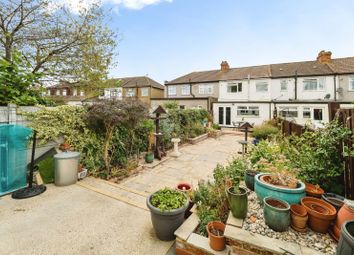
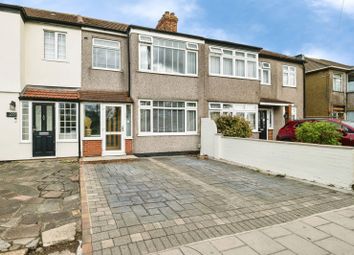
Being sold with the added advantage of no onward chain is this three-bedroom end of terrace family home sitting on a plot measuring approximately 972sq ft. To the ground floor and located off the entrance hall is a 16ft living room with access to the rear garden, a 12ft second reception/dining room, a ground floor WC and a 12ft fitted kitchen. To the first floor and off the landing space are two double bedrooms, a further single bedroom and the family four-piece bathroom suite. The property also benefits from a rear garden measuring approx. 34ft and off-street parking to the front.
The property is located 1.6 miles from Romford Station which benefits from Elizabeth Line services allowing access to London, Heathrow and as far as Reading. Romford Station also benefits from National Rail Services making it possible to reach Stratford in just 8 minutes and London Liverpool Street in 17 minutes. Romford town centre hosts an array of bars, restaurants, shops, amusements and shopping centres such as The Brewery, The Liberty, Mercury and more.
Dagenham East underground station is located 1.6 miles from the property which provides District Line services to London. There are a number of schools locally including Rush Green Primary School, Eastbrook School and Barking & Dagenham College. There are green spaces locally including Eastbrookend country park & The Chase Nature Reserve which is a 120 acre park which offers fishing, walking trails and other available activities.
Front Of Property
Paved to allow for end-to-end off-street parking for multiple cars, attached carport
Entrance Hall
Smooth ceiling, double glazed window to side, radiator, doors to accommodation, stairs to accommodation, vinyl flooring
Kitchen
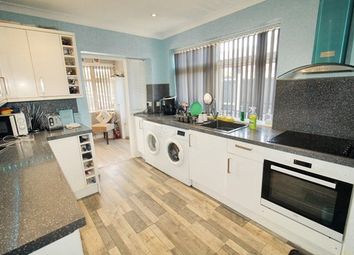
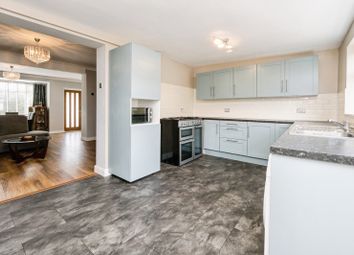
12' x 9'4 - Smooth ceiling, double glazed window to front, inset spotlights, a range of eye and base level units with wooden worktops over, glass splash back, integrated induction hob with hood over, integrated oven, integrated microwave, integrated tumble dryer, integrated washing machine, integrated dishwasher, integrated fridge/freezer, ceramic sink with mixer tap and drainer, vinyl flooring
Dining Room
12'5 x 8' - Smooth ceiling, cornice coving, double glazed window to front and rear, radiator
Living Room
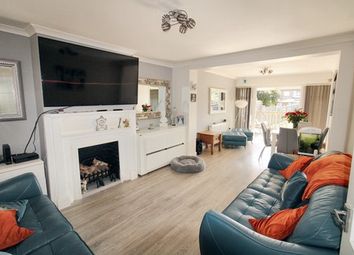
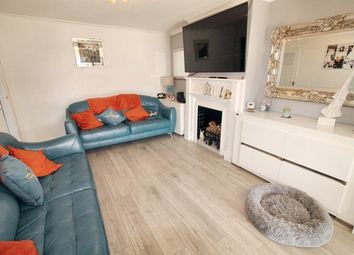
16'1 x 11'11 - Smooth ceiling, cornice coving, double glazed window to rear and patio door to garden, under stairs storage, radiator
Ground Floor WC
5'19 x 4'28 - Textured ceiling, low level WC, wall hung basin with mixer tap, built in storage cupboard, radiator, extractor fan, vinyl flooring
Landing
Smoot ceiling, loft hatch, doors to accommodation, built in storage cupboard
Bathroom
9'6 x 5'6 - Smooth ceiling, inset spotlights, panel bath with mixer tap and shower wand, shower cubicle with mixer shower wand, low level WC, vanity sink with mixer tap, complimentary tiles, heated towel rail, vinyl flooring
Bedroom One
11'10 x 9'10 - Textured ceiling, double glazed window to front, radiator, fitted wardrobe
Bedroom Two
12' x 11'2 - Textured ceiling, double glazed window to rear, radiator
Bedroom Three
12'6 x 8' - Textured ceiling, double glazed window to rear, radiator
Garden
Measuring approx. 34'11 x 27'10 commencing with porcelain tile patio leading to artificial lawn, decking area at the rear of garden with pergola, side access, 2 x timber sheds
Zoopla tools
Stamp duty calculator
Our instant calculator helps you understand how much stamp duty is due on property purchases in England & Northern Ireland. Read the latest stamp duty news
This calculation is intended as a guide only. We are unable to provide financial advice, so it's important to consult with an adviser. It applies to UK residents purchasing residential properties in England and Northern Ireland, but does not apply if the purchase is made through a company.
Zoopla insights
Sign in and gain expert analysis to make informed decisions.
.png)