£290,000
2 bed bungalow for saleOrdsall Park Road, Retford DN22
2 beds
1 bath
1 reception
About this property
Motivated seller
Popular residential area
Detached bungalow
Two bedrooms
Bathroom with separate toilet
Lounge diner
Conversatory
Garage and large driveway
Tenure freehold
EPC rating 'tbc'
This detached bungalow presents an appealing opportunity within a popular residential area of Retford, Nottinghamshire. Featuring two well-proportioned bedrooms, the property is designed to offer comfortable and practical living. The accommodation includes a spacious lounge diner, providing an inviting setting for both relaxation and formal gatherings. A conservatory extends the living space, offering a bright and peaceful environment that enhances the overall layout of the home.
The property further benefits from a fitted bathroom, complemented by a separate toilet for added convenience. Gas central heating ensures warmth throughout, contributing to year-round comfort. Externally, residents are able to enjoy a private garden, providing a tranquil outdoor retreat suitable for leisure or gardening. A garage and a large driveway offer ample off-street parking and storage solutions, adding to the practical appeal of the home.
Presented to the market with motivated sellers, this freehold property represents a promising opportunity for those seeking a detached bungalow within a well-regarded setting. EPC rating is to be confirmed.
Local area
Situated in Retford, Nottinghamshire, the property benefits from its position in a sought-after area renowned for its residential character. The location provides convenient access to local amenities, including shops, services, and recreational spaces. Transport links are available, facilitating connections to the wider region. The area is recognised for its sense of community and the balance it offers between town amenities and peaceful surroundings.
Entrance Hallway
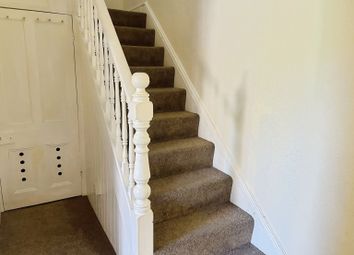
Double glazed obscure glass door front door with matching side lights, carpeted throughout and fitted storage.
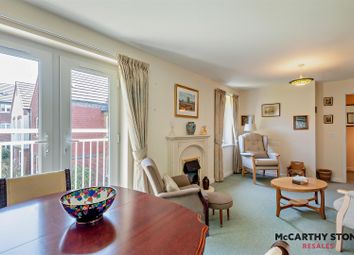
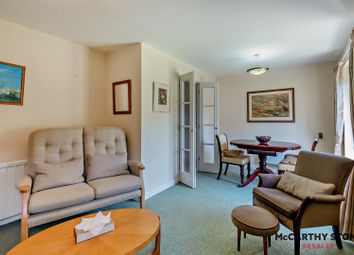
Lounge Diner (6.38m x 4.2m (20'11" x 13'9"))
Lounge:
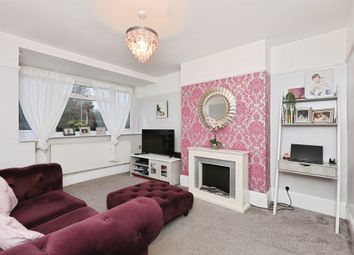
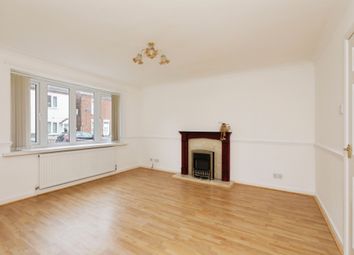
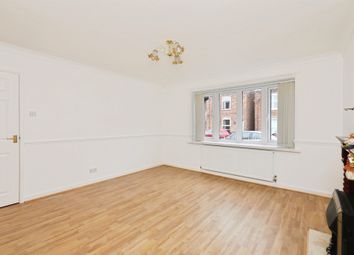
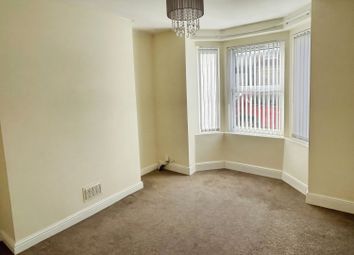
Curved bay window with double glazed glass, carpet throughout, two panel radiators, gas fire with surround, and TV point.
Dining Area:
Curved double glazed window, carpet throughout, French doors leading to the conservatory, and panel radiator.
Kitchen (2.63m x 3.9m (8'8" x 12'10"))
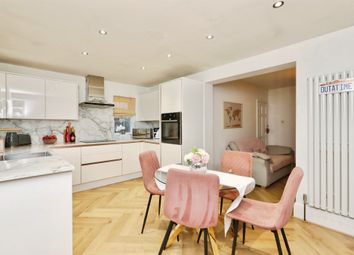
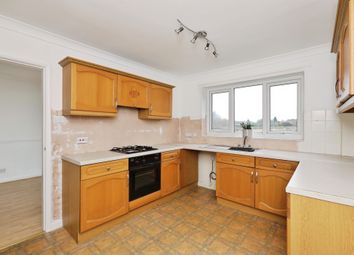
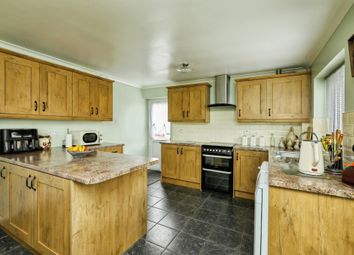
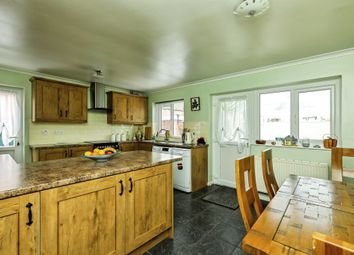
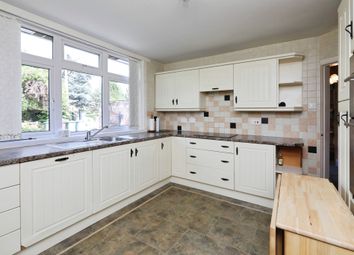
Integrated double oven, sink with mixer tap, double glazed window leading to rear aspect, floor and wall mounted cupboards, undercounter space and plumbing for freestanding washing machine, space for fridge freezer, upvc door leading to rear aspect.
Toilet
One radiator, single flush WC and double glazed obscure glass window.
Bathroom (1.81m x 2.3m (5'11" x 7'7"))
One radiator, double glazed obscure glass window, wash hand basin with mixer tap on vanity unit, panel bath with wall mounted shower head and controls.
Bedroom One (3.06m x 4.15m (10'0" x 13'7"))
One radiator, fitted wardrobes, carpeted throughout and double-glazed window to front aspect.
Bedroom Two (2m x 3.2m (6'7" x 10'6"))
One radiator, double glazed glass window and carpeted throughout.
Inner Hallway
One radiator and loft access.
Conservatory
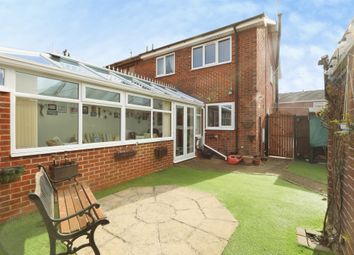
Double glazed windows to three aspects, double glazed French doors leading to rear aspect and small heater.
Externally
Front of the property
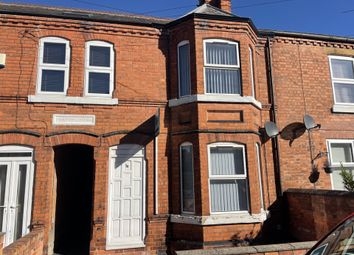
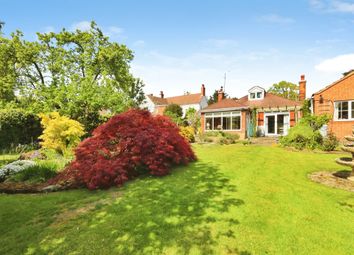
The front of the house is enclosed by a large hedge, providing additional privacy for occupants. There is an attached garage for a single car and driveway for multiple cars. There is a large lawned area next to the driveway as well as an additional small lawned area surrounded by tidy borders. There are two paths (left and right aspect) leading to the rear of the property.
Rear of the property
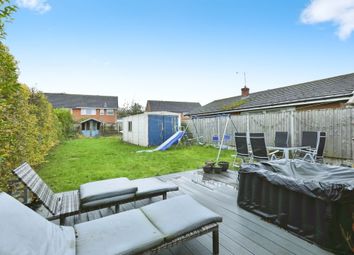
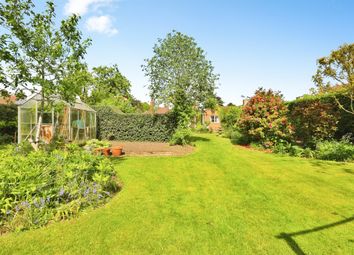
Lawned area with raised stone borders, private and enclosed, small patio area, raised decking area and metal shed.
Garage
Parking for one car with an up and over door.
Disclaimer
Every care has been taken with the preparation of these Particulars but complete accuracy cannot be guaranteed, If there is any point, which is of particular importance to you, please obtain professional confirmation. Alternatively, we will be pleased to check the information for you. These Particulars do not constitute a contract or part of a contract. The floor plan shown in these particulars is for illustrative purposes only and should not be interpreted as a scaled drawing. Any site measurements given are subject to site survey.
Services
We wish to advise prospective purchasers that we have not tested the services or any of the equipment or appliances in this property, accordingly we strongly advise prospective purchasers to commission their own survey or service reports before finalising their offer to purchase.
Zoopla tools
Stamp duty calculator
Our instant calculator helps you understand how much stamp duty is due on property purchases in England & Northern Ireland. Read the latest stamp duty news
This calculation is intended as a guide only. We are unable to provide financial advice, so it's important to consult with an adviser. It applies to UK residents purchasing residential properties in England and Northern Ireland, but does not apply if the purchase is made through a company.
Zoopla insights
Sign in and gain expert analysis to make informed decisions.
.png)