Just added

£582,000

5 bed detached house for sale
Trem Y Don, Barry CF62

    • 5 beds

    • 2 baths

    • 1 reception

  • Chain free
  • Freehold

Allen & Harris - Barry

Logo of Allen & Harris - Barry

About this property

  • No onward chain

  • Five bedrooms

  • Stunning gardens

  • Modern kitchen

  • Multiple reception rooms

  • Driveway & garage


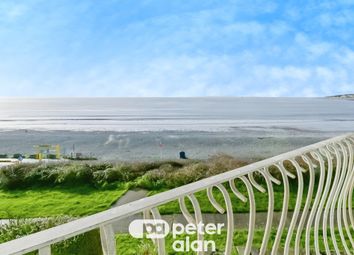
  • Enviable location

Summary
A beautifully presented detached house with five bedrooms in a highly desirable part of Barry's West End. An ideal family home where everyone can enjoy their own space, or a great space for hosting and entertaining, this is a fantastic opportunity for a vast array of buyers.

Description
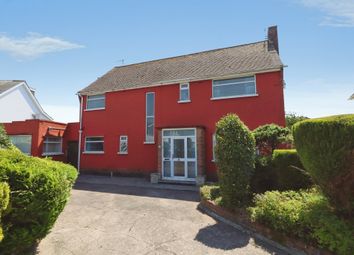
Allen & Harris are delighted to present this detached property on Trem Y Don, nestled in the heart of Barry's West End garden suburb. The house is beautifully presented inside and out, with mature gardens and stylish landscaping welcoming you to the home. Having previously been extended to the side to add a garage and extra space upstairs, this property benefits from five generously sized bedrooms and multiple reception rooms. The home attracts plenty of natural light throughout, adding to the already spacious rooms.

This property would be ideal for a vast array of buyers, from families looking for extra growing room, to those wanting ample space to host and entertain. This is available with no onward chain and is ready to move straight into. Give us a call on for more information and to book your viewing.

Front Garden
Paved driveway, laid to lawn, mature shrubbery surround

Hall
PVC front door with obscured glass panels, carpet, power point, radiator, doors to lounge and sitting room, carpeted stairs to first floor, understairs storage cupboard

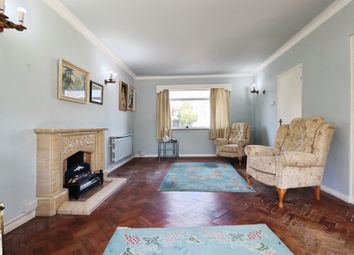
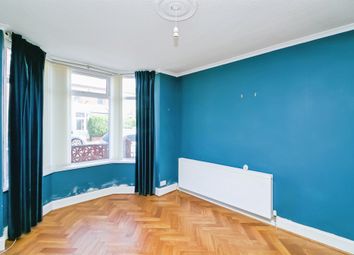
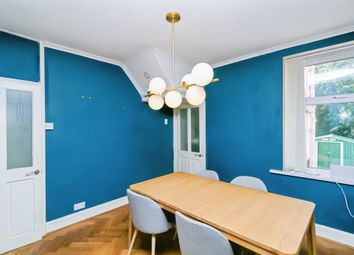
Lounge/Diner 25' 9" x 10' 11" ( 7.85m x 3.33m )
Carpet, window to front aspect, radiator, power point, gas fireplace, patio doors to garden at rear

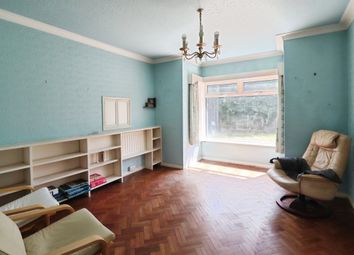
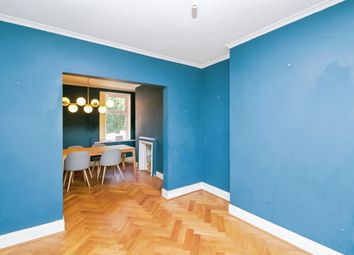
Sitting Room
Carpet, feature panelled walls, gas fireplace with tiled hearth, power points, radiator, open plan to kitchen/diner, door to side-hall

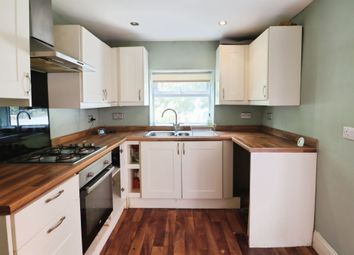
Kitchen/Diner Irregular Shaped Room 15' max x 7' 5" max ( 4.57m max x 2.26m max )
Laminate floor in kitchen area, range of wall and base units with complementary work surface, integrated double oven, electric hob with extractor hood, integrated sink with drainer and mixer tap over, window to rear aspect, carpeted diner area, power points, open plan to sun room

Sun Room 7' 10" x 7' 7" ( 2.39m x 2.31m )
Wood-effect laminate floor, radiator, power point, door to garden at side

Side-Hall
Door to front aspect, internal door to garage, door to laundry room, door to garden at rear, tile-effect laminate flooring, radiator

Laundry Room 9' 4" x 5' 2" ( 2.84m x 1.57m )
Work surface with space under for white goods, power points, wall cupboards, obscured window to rear aspect, door to shower room

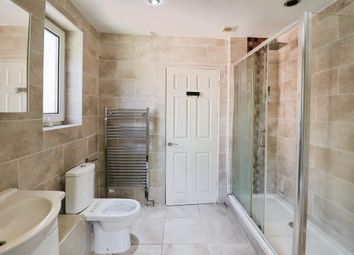
Shower Room 9' 2" x 4' 4" ( 2.79m x 1.32m )
Tiled walls, tile-effect laminate flooring, shower cubicle, wash hand basin, W.C., obscured window to side aspect, extractor fan

Garage

Landing
Power points, window to front aspect, doors to bedrooms and bathroom, storage cupboard, loft inspection hatch

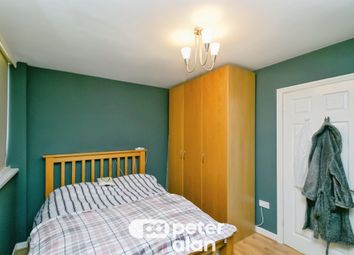
Bedroom One 14' 9" x 10' 10" ( 4.50m x 3.30m )
Carpet, window to front aspect, radiator, power point

Bedroom Three 10' 11" x 10' 10" ( 3.33m x 3.30m )
Carpet, window to rear aspect, radiator, power point, fitted wardrobes

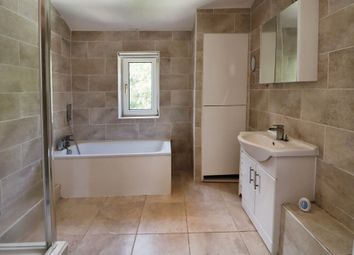
Bathroom
Tiled walls, laminate flooring, obscured window to rear aspect, bathtub, wash hand basin, W.C., radiator, extractor fan

Bedroom Four 10' 11" x 7' 1" ( 3.33m x 2.16m )
Carpet, window to rear aspect, radiator, power point

Bedroom Two 13' 5" x 10' 10" ( 4.09m x 3.30m )
Carpet, window to rear aspect, power point, radiator, storage cupboards

Bedroom Five 9' 3" x 7' 1" ( 2.82m x 2.16m )
Carpet, window to front aspect, radiator, power point, steps to loft access

Rear Garden
Patio areas, laid to lawn, mature shrubbery throughout, fencing to side, hedges to rear, shed, greenhouse, summer house, raised flower beds, stone steps to raised patio at rear of garden

1. Money laundering regulations: Intending purchasers will be asked to produce identification documentation at a later stage and we would ask for your co-operation in order that there will be no delay in agreeing the sale.
2. General: While we endeavour to make our sales particulars fair, accurate and reliable, they are only a general guide to the property and, accordingly, if there is any point which is of particular importance to you, please contact the office and we will be pleased to check the position for you, especially if you are contemplating travelling some distance to view the property.
3. The measurements indicated are supplied for guidance only and as such must be considered incorrect.
4. Services: Please note we have not tested the services or any of the equipment or appliances in this property, accordingly we strongly advise prospective buyers to commission their own survey or service reports before finalising their offer to purchase.
5. These particulars are issued in good faith but do not constitute representations of fact or form part of any offer or contract. The matters referred to in these particulars should be independently verified by prospective buyers or tenants. Neither sequence (UK) limited nor any of its employees or agents has any authority to make or give any representation or warranty whatever in relation to this property.

Zoopla tools

Zoopla insights

Sign in and gain expert analysis to make informed decisions.

More information

  • Tenure

    Freehold

  • Council tax band

    G

  • Report this listing
See all recent sales in CF62

Property descriptions and related information displayed on this page are marketing materials provided by - Allen & Harris - Barry. Zoopla does not warrant or accept any responsibility for the accuracy or completeness of the property descriptions or related information provided here and they do not constitute property particulars. Please contact Allen & Harris - Barry for full details and further information.