Just added

£165,000

(£194/sq. ft)

3 bed semi-detached house for sale
Hardie Road, Havercroft, Wakefield WF4

    • 3 beds

    • 1 bath

    • 1 reception

    • 851 sq. ft

  • EPC Rating: D

  • Freehold

Richard Kendall - Wakefield

Logo of Richard Kendall - Wakefield

About this property

  • Semi Detached Property

  • Three Bedrooms

  • Generous Corner Plot

  • Superbly Presented

  • Driveway Parking

  • Gardens To Three Sides

  • Viewing Essential

  • EPC Rating D61

A superbly presented three bedroom semi detached home on a generous corner plot with ample parking, utility and enclosed gardens, set in the Havercroft area of Wakefield. Viewing essential.

Situated in the popular village of Havercroft is this superbly presented three bedroom semi detached property, occupying a generous corner plot with gardens to the front, side and rear, along with ample off road parking.

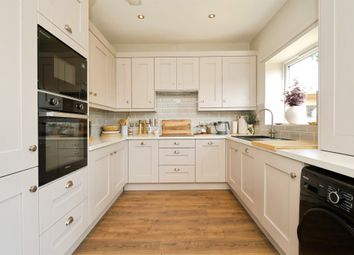
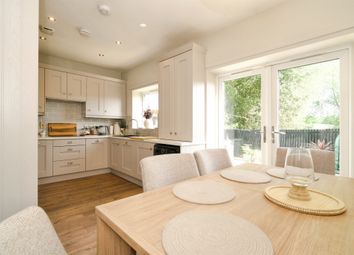
The accommodation briefly comprises an entrance hall with staircase to the first floor and access through to a spacious lounge diner, which in turn leads to a modernised kitchen. The kitchen provides access to a separate utility area with external access to the side of the property. To the first floor, the landing provides access to the loft via a pull down ladder, a storage cupboard with a gas combination boiler and three good sized bedrooms, along with the bathroom and a separate WC. Bedroom one also benefits from a useful overstairs storage cupboard. Externally, the front of the property features planted beds with mature shrubs and flowers, alongside a concrete driveway providing off road parking and leading to a converted garage, ideal for storage. The front garden is fully enclosed by a combination of walling, timber fencing and hedging, with gated access. The rear garden is mainly laid to lawn with planted borders and a paved patio area, ideal for outdoor dining and entertaining, with a greenhouse. The garden is fully enclosed, making it suitable for both pets and children.

Havercroft is well suited to a range of buyers including first time purchasers, small families and professional couples, with local shops and schools within close proximity and further amenities available in nearby Wakefield, Hemsworth and Barnsley. The area is well served by local bus routes, with rail connections available at Fitzwilliam and Wakefield for links to Leeds, Manchester and London. The A1 motorway network is also easily accessible, making it ideal for commuters.

Only a full internal inspection will fully appreciate the space and potential this property has to offer. Early viewing is highly recommended.

Accommodation

Entrance Hall

Accessed via a frosted UPVC double glazed entrance door, with staircase leading to the first floor landing, central heating radiator and door through to the lounge diner.

Lounge Diner (6.05m x 3.5m (19'10" x 11'5"))

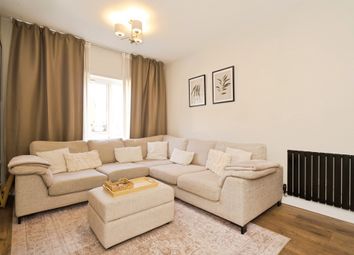
A spacious dual aspect room with UPVC double glazed windows to the front and rear, two central heating radiators and open access into the kitchen.

Kitchen (3.38m x 3.02m (11'1" x 9'10"))

Fitted with a range of modern wall and base units with laminate work surfaces, stainless steel sink and drainer with mixer tap, integrated dishwasher, space and plumbing for a washing machine, space for a fridge freezer and electric cooker with extractor over. UPVC double glazed window to the rear, central heating radiator and opening into the utility.

Utility Room (1.93m x 2.92m (6'3" x 9'6"))

Fitted with additional wall and base units with laminate work surfaces, central heating radiator, frosted UPVC double glazed window and door to the side, along with access to understairs storage and a further large storage cupboard.

First Floor Landing

Providing access to three bedrooms, bathroom, separate WC, loft access and storage cupboard which houses the gas combination boiler.

Bedroom One (3.2m x 3.55m (10'5" x 11'7"))

UPVC double glazed window to the front, central heating radiator and built in storage cupboard.

Bedroom Two (4.16m x 2.75m (13'7" x 9'0"))

UPVC double glazed window to the rear and central heating radiator.

Bedroom Three (1.95m x 3.25m (6'4" x 10'7"))

UPVC double glazed window to the front and central heating radiator.

Bathroom (1.76m x 1.42m (5'9" x 4'7"))

Fitted with a wash basin and panel bath with shower over, with full tiling, frosted UPVC double glazed window to the rear and central heating radiator.

W.C. (0.75m x 1.76m (2'5" x 5'9"))

Fitted with a low flush WC and frosted UPVC double glazed window to the rear.

Outside

To the front, the property enjoys a generous corner plot with planted beds, mature shrubs and a concrete driveway providing off road parking, along with a paved pathway leading to the entrance and side access. To the rear, there is an enclosed garden incorporating a lawned area, planted borders, chipped sections and a paved patio seating area, ideal for outdoor dining, with a greenhouse.

Please Note

This property is non-standard (concrete framed) construction which may impact a purchasers ability to raise mortgage finance. Further details are available on request.

Council Tax Band

The council tax band for this property is A.

Floor Plans

These floor plans are intended as a rough guide only and are not to be intended as an exact representation and should not be scaled. We cannot confirm the accuracy of the measurements or details of these floor plans.

Viewings

To view please contact our Wakefield office and they will be pleased to arrange a suitable appointment.

Epc Rating

To view the full Energy Performance Certificate please call into one of our local offices.

Zoopla tools

Stamp duty calculator

Our instant calculator helps you understand how much stamp duty is due on property purchases in England & Northern Ireland. Read the latest stamp duty news

From 1st April 2025 £-

This calculation is intended as a guide only. We are unable to provide financial advice, so it's important to consult with an adviser. It applies to UK residents purchasing residential properties in England and Northern Ireland, but does not apply if the purchase is made through a company.

Zoopla insights

Sign in and gain expert analysis to make informed decisions.

More information

  • Tenure

    Freehold

  • Council tax band

    A

  • Report this listing
See all recent sales in WF4

Property descriptions and related information displayed on this page are marketing materials provided by - Richard Kendall - Wakefield. Zoopla does not warrant or accept any responsibility for the accuracy or completeness of the property descriptions or related information provided here and they do not constitute property particulars. Please contact Richard Kendall - Wakefield for full details and further information.