£200,000
3 bed semi-detached house for saleNew Road, Ystradowen, Carmarthenshire. SA9
3 beds
1 bath
1 reception
EPC Rating: B
About this property
Ideal Family Home
Parking for Two Vehicles to Side
Good Sized Rear Garden
Downstairs Toilet
Solar Panels with Air Source Heat Pump
Newly Installed Four Piece Suite Bathroom
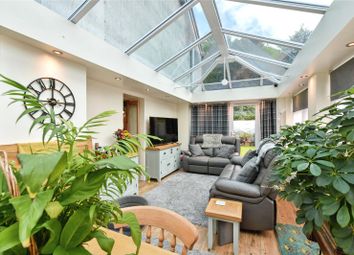
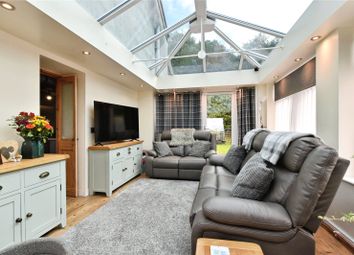
Situated on New Road in the sought-after village of Ystradowen, this well-presented semi-detached home offers spacious and versatile accommodation, ideal for families and first-time buyers alike. The property is conveniently located within easy reach of local amenities, schools and transport links, whilst also benefiting from nearby countryside walks and pleasant surrounding views.
Internally, the accommodation briefly comprises an open-plan lounge/diner providing a bright and sociable living space, leading through to the fitted kitchen at the rear of the property. Off the kitchen there is a useful utility room and a convenient downstairs W.C.
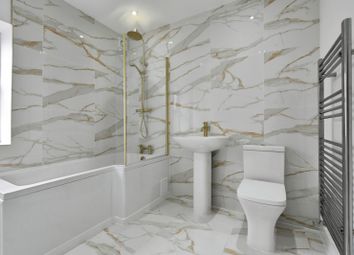
To the first floor, there are three bedrooms, including a generous double bedroom opening into a dressing room, offering flexible space which could also be utilised as a nursery or home office. The family bathroom has been finished with a modern four-piece suite comprising bath, separate shower enclosure, wash hand basin and W.C.
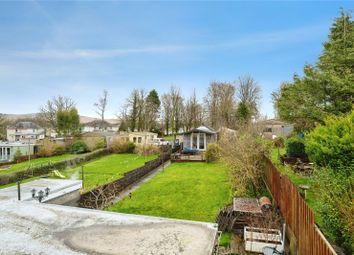
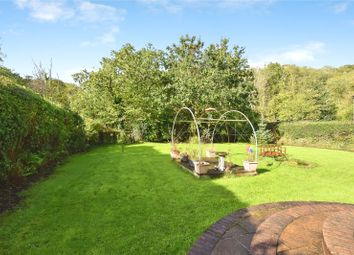
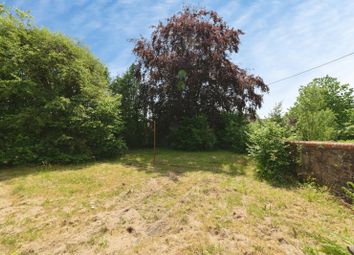
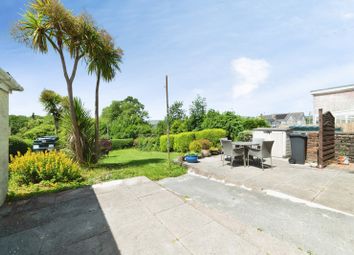
Externally, the property benefits from off-road parking for two vehicles to the side. To the rear, the garden has been thoughtfully arranged with lawned, patio and decking areas, creating an ideal space for outdoor dining and entertaining. There is also a purpose-built shed providing excellent additional storage.
Viewing is highly recommended to appreciate the accommodation and location on offer.
Porch (1.06m x 1.09m (3' 6" x 3' 7"))
Enter via a PVC double glazed door into porch. Tiled flooring, door leading into;
Hall (2.73m x 1.03m (8' 11" x 3' 5"))
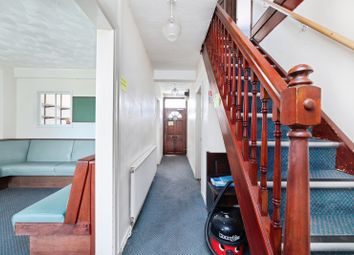
Carpeted flooring, double panelled radiator, carpeted stairs with hand rail to first floor, ceiling light, door leading into;
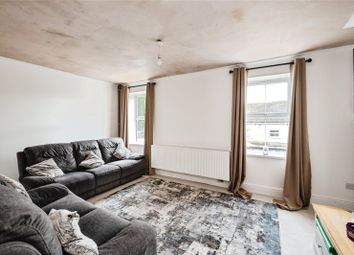
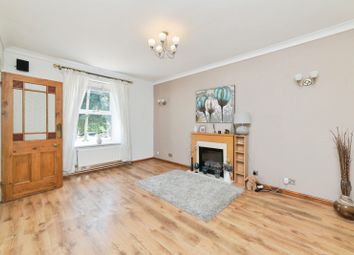
Living-Dining Room (7.0m x 3.58m (23' 0" x 11' 9"))
Laminate flooring, two ceiling lights, double glazed window to the front, two double glazed windows to the side, two radiators, doors to underneath the stairs storage area, door leading into;
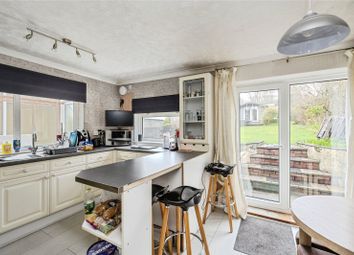
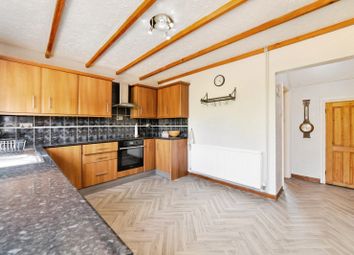
Kitchen (2.88m x 3.10m (9' 5" x 10' 2"))
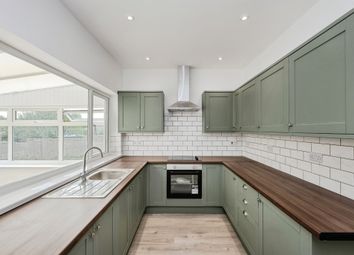
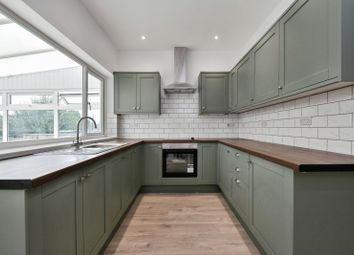
Matching wall and base units with wood effect worktops over, integrated electric hob with stainless steel extractor fan over and electric oven underneath, 1 1/2 sink with drainer and mixer tap, space for fridge freezer, space for dishwasher with plumbing, tiled flooring, radiator, double glazed windows to the rear and side, obscure double glazed door to rear, door leading into;
Utility Room
Space for stackable washing machine and tumble dyer, tiled flooring and door leading onto;
W.C. (1.89m x 1.46m (6' 2" x 4' 9"))
W.c, hand wash basin, wooden panelled walls, tiled flooring, ceiling light, door to cupboard housing water tank, double glazed window to rear.
Landing (4.55m x 1.60m (14' 11" x 5' 3"))
Carpeted flooring, ceiling light, radiator, banister with spindles. Access to loft, majority boarded, no ladder or electric.
Bedroom 1 (3.66m x 3.07m (12' 0" x 10' 1"))
Carpeted flooring, part wooden panelled walls, radiator, ceiling light, door leading onto;
Dressing Room (2.87m x 2.25m (9' 5" x 7' 5"))
Carpeted flooring, double glazed window to rear and side, ceiling light, radiator.
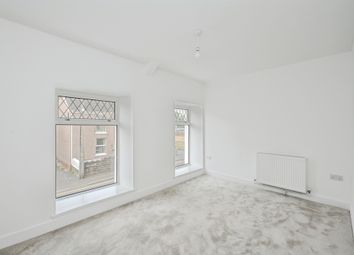
Bedroom 2 (3.52m x 2.77m (11' 7" x 9' 1"))
Double glazed window to front, carpeted flooring, ceiling light, radiator.
Bedroom 3 (2.42m x 2.13m (7' 11" x 7' 0"))
Part wooden panelled walls, ceiling light, carpeted flooring, double glazed window to the front, radiator.
Bathroom (2.86m x 2.24m (9' 5" x 7' 4"))
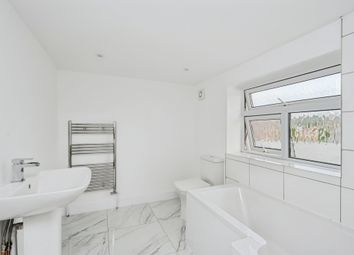
Comprising of a four piece suite including double-ended bath with free standing mixer tap with hand held shower head, open double shower with glass shower screen and mains powered shower, wash basin with mixer tap and pedestal, tiled flooring, wall extractor fan, obscure double glazed window, floor to ceiling tiled walls, radiator.
External
To the front, there is a tarmac driveway providing off-road parking for approximately two vehicles, with steps leading to a pathway and the front entrance.
To the rear, there is a hardstanding area with steps rising to a lawned garden, along with a patio pathway leading to an outdoor shed and adjoining patio area. The boundaries are predominantly enclosed.
Services
We have been advised that water, drainage and sewage along with electric are connect to the property.
Broadband And Mobile Phone
Super fast broadband is available in the vicinity and the mobile phone signal in the area is deemed to be average.
Zoopla tools
Zoopla insights
Sign in and gain expert analysis to make informed decisions.
.png)