£280,000
3 bed detached bungalow for saleFirwood Close, Neath, Neath Port Talbot. SA10
3 beds
2 receptions
About this property
Detached property
3 bedrooms
Lounge
Kitchen - diner
Ample off road parking leading to garage
Modernising required
Potential to extend
Cul-de-sac location
No chain
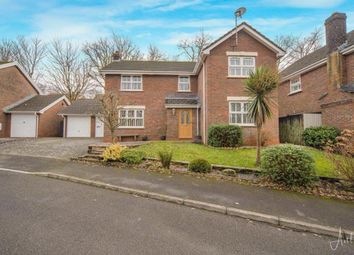
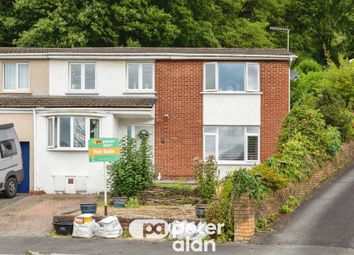
Nestled in the sought-after area of Bryncoch, Neath, this well-maintained detached dormer bungalow offers an excellent opportunity for buyers seeking flexible living in one of the largest plots on the estate. Boasting two to three spacious bedrooms and a first-floor bathroom, the property provides versatile accommodation fit for families, downsizers, or those looking to create a bespoke home.
The welcoming frontage features ample off-road parking, accompanied by a garage, perfect for multiple vehicles or additional storage. The impressive plot size opens up possibilities for extension, subject to the necessary planning permissions, making this property ideal for those wishing to tailor their future home.
Inside, the bungalow is bright and inviting throughout, with its original charm lovingly preserved. While in good order, it presents further potential for modernisation, allowing new owners to inject their own style and flair.
Located in Bryncoch, Neath, this home benefits from a tranquil residential setting while maintaining close proximity to essential local amenities, primary and secondary schools, and convenient transport links to Neath town centre and further afield. The picturesque Gnoll Country Park is just a short drive away, offering beautiful walks and recreational opportunities, while the nearby A465 provides easy access for commuters heading to Swansea or the Brecon Beacons.
This is a fantastic opportunity to secure a substantial home with huge potential, in a prime Bryncoch position. Early viewing is highly recommended to truly appreciate what this property has to offer. Book your appointment today.
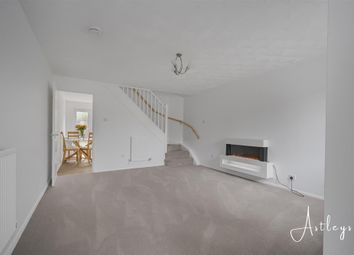
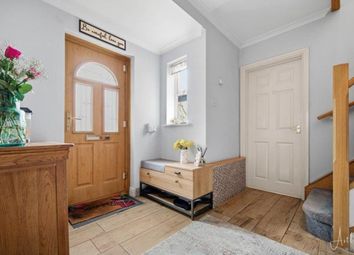
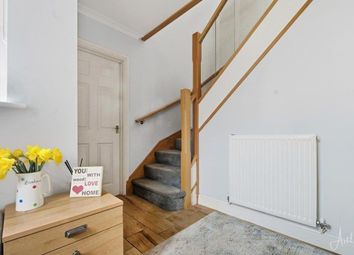
Entrance Hall (3.48m x 1.80m (11' 05" x 5' 11"))
Entrance to hallway, staircase leading to the 1st floor, under stairs storage cupboard, radiator. Doors leading to.
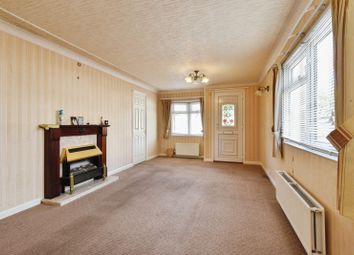
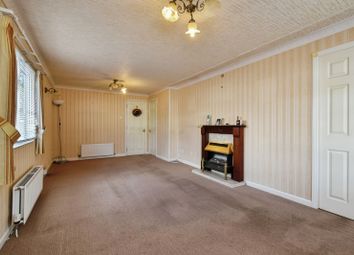
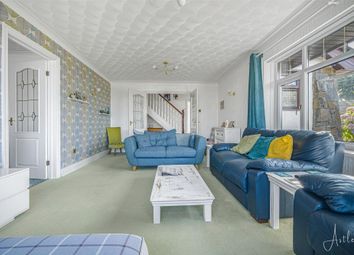
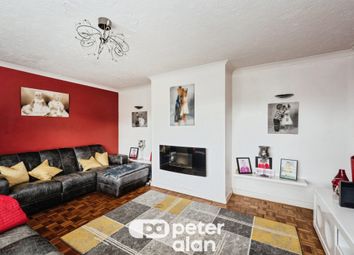
Lounge (6.32m x 3.12m (20' 09" x 10' 03" ))
Windows to the front, wooden fire surround with inset electric fire, radiators.
Bedroom 3 (3.48m x 2.46m (11' 05" x 8' 01"))
Window to the rear, radiator.
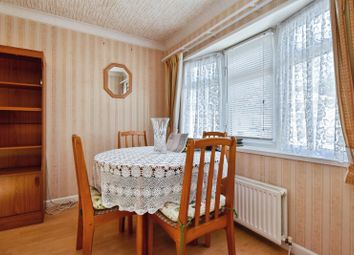
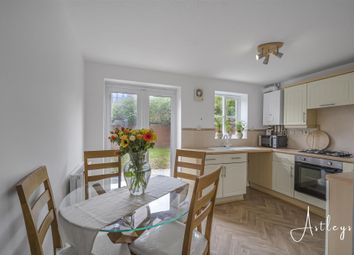
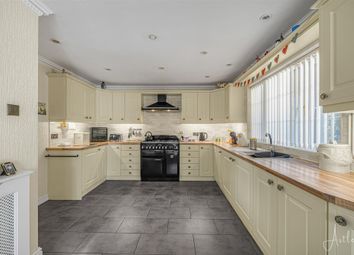
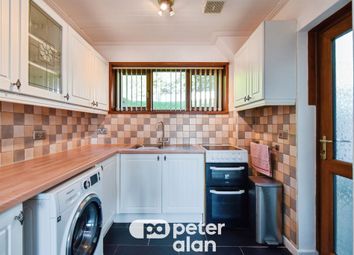
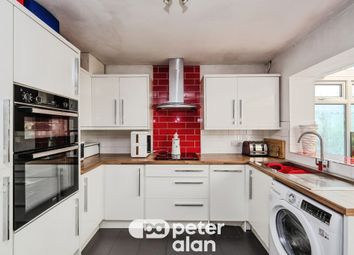
Kitchen-Diner (4.88m x 2.72m (16' 0" x 8' 11"))
Window to the rear & side, with door giving access to the
garden. Wall & base fitted units, with gas cooker point, extractor fan above. Plumbing for the dishwasher & washing machine, integrated wine cooler. Bowl & half sink unit, tiled flooring.
First Floor Accomodation (1.78m x 0.84m (5' 10" x 2' 09" ))
Landing area, doors leading to.
Bedroom 1 (3.56m x 3.43m (11' 08" x 11' 03" ))
Window to the rear, built in wardrobes, radiator.
Bedroom 2 (3.43m x 2.97m (11' 03" x 9' 09" ))
Window to the front, built in wardrobes, storage cupboard housing gas central heating boiler, radiator.
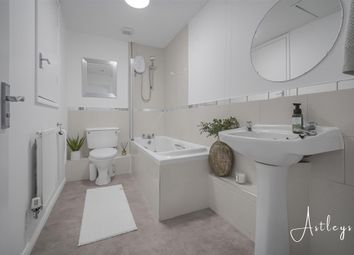
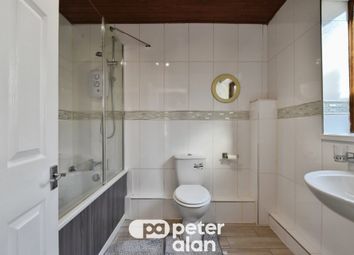
Bathroom (2.51m x 1.75m (8' 03" x 5' 09" ))
Frosted window's to the side, panelled bath with shower over, hand basin, low-level WC. Fully tiled walls, tiled flooring, heated towel rail.
External
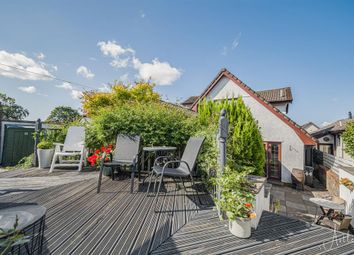
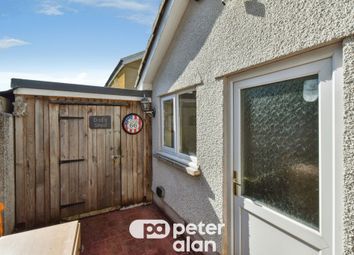
Lawn frontage with side gated access to the rear garden. Ample driveway parking leading to garage. Enclosed spacious rear garden, one of the biggest plot in the close. Potential to extend the property, if planning permission was permitted.
Garage 18'1 x 8'3 Power & lighting.
Outbuilding 14'8 x 8'3 Which is directly behind the garage, is the new owner required a double garage.
Zoopla tools
Zoopla insights
Sign in and gain expert analysis to make informed decisions.
.png)