Just added

£465,000

3 bed detached bungalow for sale
Main Road, Ormesby NR29

    • 3 beds

    • 1 bath

    • 1 reception

  • Chain free
  • Freehold

Bycroft Residential

Logo of Bycroft Residential

About this property

  • Individual Detached Bungalow

  • Three Bedrooms

  • Bathroom & Separate WC

  • Driveway & Garage

  • Generous Garden

  • Popular Village Location

  • Oil Fired Central Heating

  • Double Glazing in Conservatory

  • No Onward Chain

  • Viewing Advised

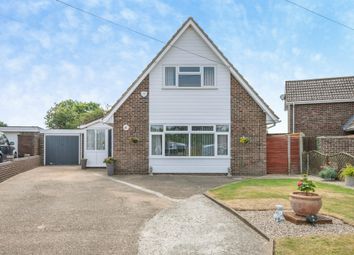
*generous garden, non-estate location* Bycroft Estate Agents present this individual detached bungalow occupying a generous plot within the popular Broadland village of Ormesby St Michael. Offering three bedroom accommodation with fitted shower room and separate wc, welcoming entrance hallway, spacious sitting room/ dining room, kitchen, utility room, inner hallway and conservatory. The property benefits from double glazing to majority of the property and oil fired central heating with gardens to the front and back and single garage.

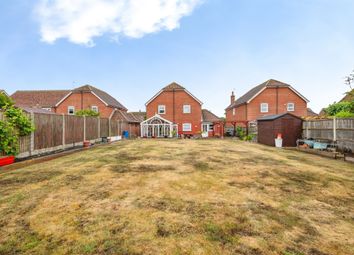
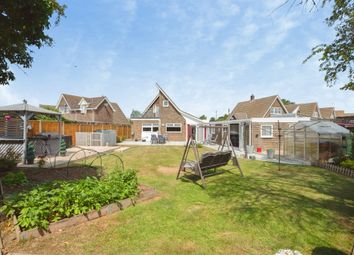
*generous garden, non-estate location* Bycroft Estate Agents present this individual detached bungalow occupying a generous plot within the popular Broadland village of Ormesby St Michael. Offering three bedroom accommodation with fitted shower room and separate wc, welcoming entrance hallway, spacious sitting room/ dining room, kitchen, utility room, inner hallway and conservatory. The property benefits from double glazing to majority of the property and oil fired central heating with gardens to the front and back. The front garden laid mainly to lawn with a driveway area providing ample off road parking giving access to the single garage and a generously proportioned rear garden maintained to a high standard laid mainly to lawn with low maintenance borders and rockery. Internal inspection is highly recommended to fully appreciate the style and quality of the accommodation on offer.

Entrance hallway 6' 11" x 4' 3" (2.11m x 1.3m) UPVC double glazed door to front, UPVC double glazed window to side; built-in coats cupboard.

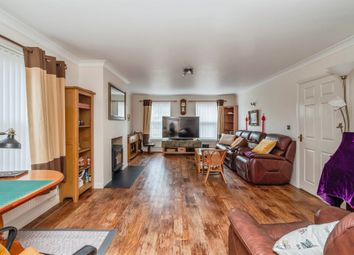
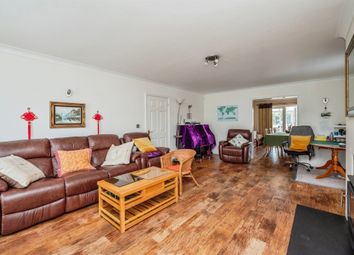
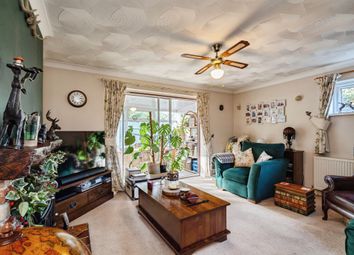
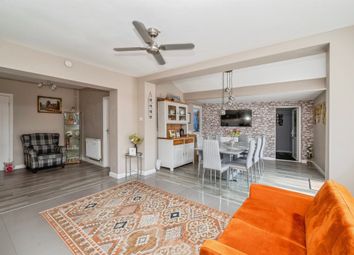
Sitting room / dining room 19' 8" x 17' 11" (5.99m x 5.46m) UPVC double glazed bay window to front; sliding patio door to rear; feature brick wall with inset mirror, open fireplace, tv plinth.

Kitchen 12' 1" x 7' 10" (3.68m x 2.39m) fitted with a range of wall and base units with roll edge work surfaces over; built-in double electric oven; inset four ring electric hob with cooker hood over; inset 11⁄2 bowl single drainer sink with mixer tap over; space for fridge freezer; UPVC double glazed window to front and side; tiled splashbacks.

Utility room 7' 10" x 5' 4" (2.39m x 1.63m) fitted with a range of base units; inset stainless steel single drainer sink; plumbing for automatic washing machine; space for tumble dryer and fridge freezer; tiled splashbacks; UPVC double glazed window to side; UPVC double glazed door to side.

Inner hallway 10' 11 max" x 6' 4 max" (3.33m x 1.93m) loft access with drop down loft ladder; built-in airing cupboard.

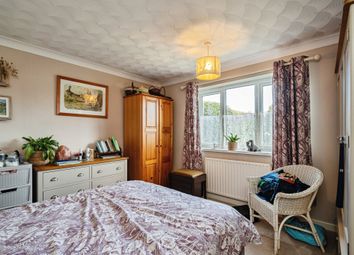
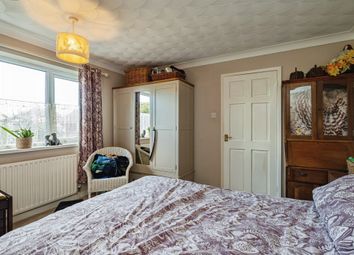
Bedroom one 12' 11" x 10' 4" (3.94m x 3.15m) UPVC double glazed window to rear; built-in wardrobe.

Bedroom two 12' 10" x 8' 10" (3.91m x 2.69m) UPVC double glazed window to side. Sliding door to;

conservatory 16' 4" x 8' 3" (4.98m x 2.51m) aluminium construction; windows to rear and both side aspects; sliding patio door to rear.

Bedroom three 8' 11 max" x 8' 1 max " (2.72m x 2.46m) built-in wardrobe; UPVC double glazed window to side.

Shower room 8' x 5' 6" (2.44m x 1.68m) fitted with a white suite comprising of a pedestal hand wash basin; low level wc; walk-in shower cubicle, sliding shower screen door and wall mounted shower unit; tiled splashbacks; UPVC double glazed window to side; extractor fan; shaver point.

Separate WC 5' 6" x 2' 5" (1.68m x 0.74m) low level wc; extractor fan; tiled splashbacks.

Outside To the front of the property is a garden area laid mainly to lawn, low maintenance shingled borders with established shrubs and flowers, driveway area provides ample off road parking for the property and gives access to the single garage, side access pathway and gate, covered paved area approaching front door. To the rear of the property is an enclosed garden with side access pathway, outside tap, paved patio seating area providing the ideal space for relaxing or entertaining, brick built boiler house, low maintenance shingled borders well stocked with flowers, shrubs and rockery, summer house, green house and further timber garden shed.

Single garage 16' 10" x 8' 6 max" (5.13m x 2.59m) window to side; power, light and up and over metal door.

Council tax This property is currently listed as Band D.

Viewings Strictly by appointment with the selling agents, Bycroft Estate Agents, tel:

disclaimer While we endeavour to make our sales particulars fair, accurate and reliable, they are only a general guide to the property and, accordingly, if there is any point which is of particular importance to you, please contact the office and we will be pleased to check the position for you, especially if you are contemplating travelling some distance to view the property.

The approximate room sizes are only intended as general guidance. You must verify the dimensions carefully before ordering carpets or any built-in furniture.

Any references to garden sizes are approximate and subject to confirmation by a measured survey. A prospective purchaser is advised to arrange for their own land survey to be carried out.

Please note we have not tested the services or any of the equipment or appliances in this property, accordingly we strongly advise prospective buyers to commission their own survey or service reports before finalising their offer to purchase.

These particulars are issued in good faith but do not constitute representations of fact or form part of any offer or contract. The matters referred to in these particulars should be independently verified by prospective buyers.

Zoopla tools

Stamp duty calculator

Our instant calculator helps you understand how much stamp duty is due on property purchases in England & Northern Ireland. Read the latest stamp duty news

From 1st April 2025 £-

This calculation is intended as a guide only. We are unable to provide financial advice, so it's important to consult with an adviser. It applies to UK residents purchasing residential properties in England and Northern Ireland, but does not apply if the purchase is made through a company.

Zoopla insights

Sign in and gain expert analysis to make informed decisions.

More information

  • Tenure

    Freehold

  • Council tax band

    D

See all recent sales in NR29

Property descriptions and related information displayed on this page are marketing materials provided by - Bycroft Residential. Zoopla does not warrant or accept any responsibility for the accuracy or completeness of the property descriptions or related information provided here and they do not constitute property particulars. Please contact Bycroft Residential for full details and further information.