Guide price
£480,000
3 bed semi-detached house for saleBroadwater Mews, Jevington Road, Wannock, Polegate BN26
3 beds
1 bath
2 receptions
EPC Rating: C
About this property
Garage
Driveway
Fitted Kitchen
Ground Floor Cloakroom
En suite
Double glazing
Garden
Shops and amenities nearby
Unique & charming mews in A picturesque south downs setting - This beautiful Wannock home is proudly presented by Move Sussex. With the benefit of a double garage, driveway, stylish en-suite bathroom, additional reception room / 4th bedroom plus stunning views. Guide price £470,000 - £490,000.
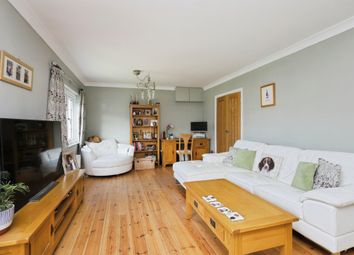
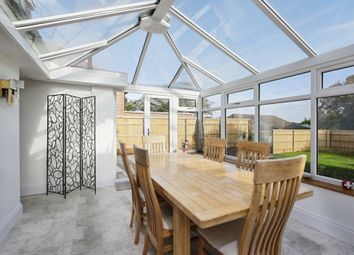
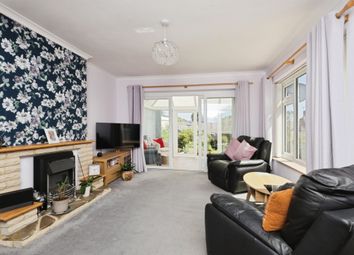
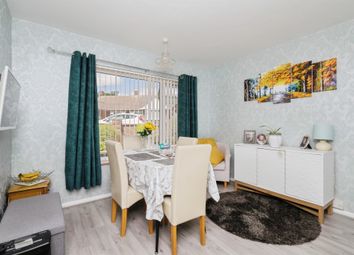
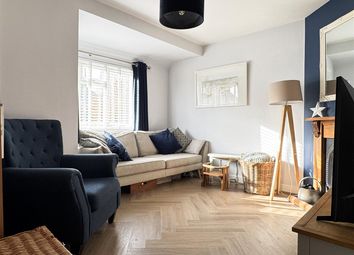
This stunning flint faced character home features a 22ft L-shaped lounge / diner, which is perfectly positioned with French doors leading out into the rear garden. The ground floor features a separate WC, additional reception room and modern kitchen. On the first floor, a generously proportioned principle principle bedroom is 22ft in length, providing plenty of space for storage, with views out to the South Downs. A modern en-suite bathroom has a contemporary design, whilst the family bathroom is also modern and stylish. Two further bedrooms plus plenty of storage is featured on the first floor and views of the South Downs can be enjoyed from various modern double glazed windows.
Nestled on the edge of the South Downs National Park, Wannock offers the perfect balance of countryside charm and everyday convenience. This sought-after East Sussex village is known for its peaceful atmosphere, scenic walks and strong community feel, while still being just minutes from Polegate, Eastbourne and excellent transport links to London and the coast. With beautiful surrounding countryside, highly regarded local schools and easy access to beaches, pubs and amenities, Wannock is an ideal location for buyers seeking a relaxed yet well-connected lifestyle.
Entrance hall
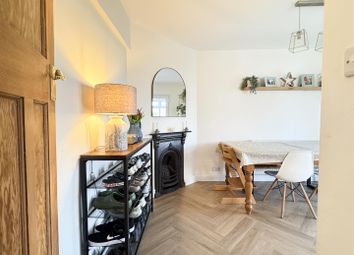
With fitted carpet, radiator, built-in cupboard, double glazed window, stairs to first floor, French doors into lounge / diner.
Lounge/diner
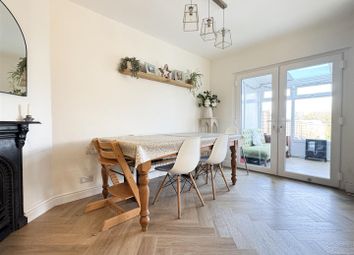
22'2' × 19'2' (6.76m x 5.83m). With fitted carpet, 3 double glazed windows, 3 radiators, Chesneys feature log burner, double glazed French doors leading into the rear garden, plenty of space for a dining table and chairs.
Kitchen
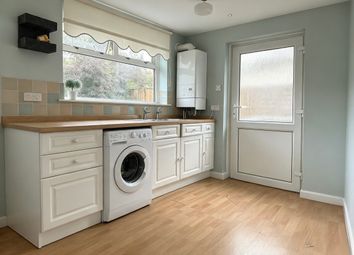
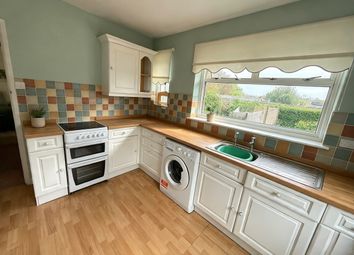
12'2' x 8'7' (3.72 x 2.62m). A modern fitted kitchen with wall and base level units, two double glazed windows, space and plumbing for appliances, gas hob with extractor hood above, radiator, vinyl flooring, modern worktops, part-tiled walls, wall mounted gas boiler.
Office / bedroom 4
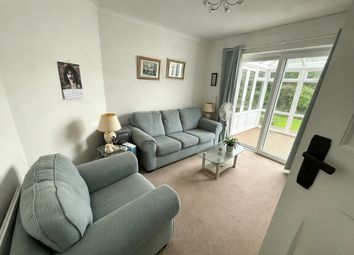
9'8' × 9'5' (2.94m x 2.88m). With fitted carpet, radiator, 2 double glazed windows.
Ground floor WC - With toilet, hand wash basin, vinyl flooring, double glazed window.
First floor landing
With fitted carpet, built-in cupboard, radiator, loft hatch (part boarded loft), double glazed Velux roof window.
Bedroom 1
22'5' × 10'11' (6.82m x 3.32m). A beautiful main bedroom running the full width of the house. With fitted carpet, double glazed window to the front with views of the South Downs, double glazed Velux roof window to the rear with views of the South Downs, two radiators, door to en-suite bathroom.
En-suite bathroom
9'3' 5'10' (2.81m x 1.21m). A modern suite with bath, thermostatic mixer shower above, stylish hand wash basin, toilet, part tiled walls, modern vinyl flooring, towel radiator, double glazed Velux roof window.
Bedroom 2
9'9' × 9'7' (2.98m x 2.92m). With fitted carpet, 2 double glazed windows, radiator, built-in cupboard.
Bedroom 3
9'2' × 6'11' (2.80m x 2.10m). With fitted carpet, radiator, double glazed Velux roof window, built-in storage cupboard.
Bathroom
9'3''x 5'11' (2.81m x 1.80m). A modern suite with bath, shower attachment, hand wash basin, toilet, double glazed Velux roof window, towel radiator, part-tiled walls, vinyl flooring.
Private rear garden
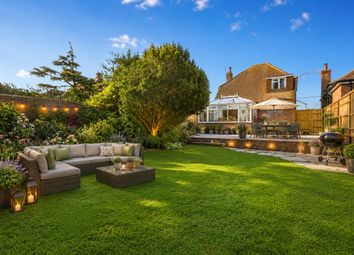
This idyllic rear garden has flint walled areas and provides views of the South Downs. With area of lawn and patio, very well maintained throughout.
Private front garden
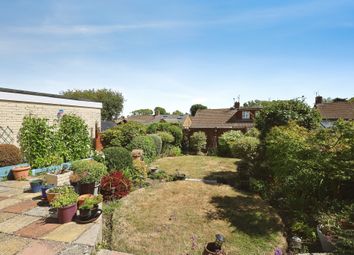
A beautiful landscaped mature front garden, with path leading to the front door.
Double garage - With the benefit of two separate remote controlled electric doors, power and lighting.
Council tax - Band E (Wealden Council).
EPC = C Rating.
Zoopla tools
Stamp duty calculator
Our instant calculator helps you understand how much stamp duty is due on property purchases in England & Northern Ireland. Read the latest stamp duty news
This calculation is intended as a guide only. We are unable to provide financial advice, so it's important to consult with an adviser. It applies to UK residents purchasing residential properties in England and Northern Ireland, but does not apply if the purchase is made through a company.
Zoopla insights
Sign in and gain expert analysis to make informed decisions.
.png)