Just added

£835,000

(£468/sq. ft)

4 bed end terrace house for sale
Holt Place, Purley CR8

    • 4 beds

    • 3 baths

    • 2 receptions

    • 1,786 sq. ft

  • EPC Rating: B

  • Freehold

Loft Estate Agents

Logo of Loft Estate Agents

About this property

  • Contemporary end of terrace town house

  • Accommodation across three floors, spanning over 1700 sq. Ft.

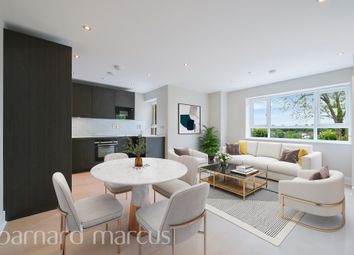
  • Modern open-plan kitchen/dining room with high quality fitted appliances, hard flooring and bi-fold doors

  • Play room and WC to the ground floor

  • Elegant lounge to the first floor with double aspect, floor-to-ceiling windows and sliding doors to a tranquil balcony

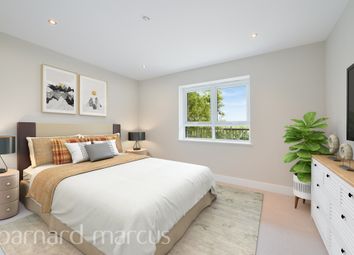
  • Four bedrooms and three bathrooms including an en-suite to the primary bedroom

  • Beautifully landscaped wrap-around rear garden

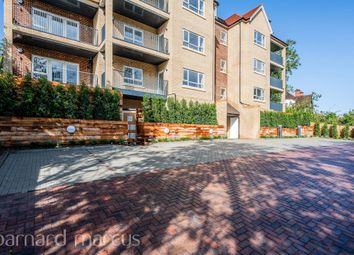
  • Real feeling of privacy, situated in a tucked-away close and steps down to the secluded entrance and front garden

  • Only 10 minutes walk to Purley and Riddlesdown train stations with excellent links in around 25 minutes to Central London

  • Benefits from solar panels and underfloor heating

This contemporary townhouse offers over 1,700 sq. Ft. Of beautifully designed accommodation set across three spacious floors. At the heart of the home is a stunning open-plan kitchen and dining area, complete with high-quality fitted appliances, stylish hard flooring, and a seamless modern finish perfect for both family living and entertaining. The ground floor also features a versatile playroom and convenient WC, while the elegant first-floor lounge boasts a dual aspect, floor-to-ceiling windows, and sliding doors that flood the space with natural light. Upstairs, four generously sized bedrooms are complemented by three luxurious bathrooms, including a private en-suite to the impressive primary bedroom. Outside, the beautifully landscaped wrap-around rear garden creates a peaceful retreat with a wonderful sense of privacy, enhanced by the home’s secluded position within a tucked-away close. Ideally located just a 10-minute walk from both Purley and Riddlesdown train stations, the property offers excellent transport links while also benefiting from modern eco-friendly features including solar panels and underfloor heating throughout.

Ground Floor

Entrance Hall

Kitchen/Dining Room (6.10m x 4.78m (20'0 x 15'8))

Utility

Downstairs Wc

Playroom (4.88m x 2.97m (16'0 x 9'9))

First Floor

Landing

Living Room (5.00m x 4.78m (16'5 x 15'8))

Bedroom (4.95m x 2.57m (16'3 x 8'5))

Bathroom

Second Floor

Landing

Bedroom (6.32m x 3.28m (20'9 x 10'9))

En-Suite

Bathroom

Bedroom (3.73m x 2.13m (12'3 x 7'0))

Bedroom (4.95m x 2.67m (16'3 x 8'9))

Outside

Front Garden

Rear Garden

Double Parking Barn

Zoopla tools

Stamp duty calculator

Our instant calculator helps you understand how much stamp duty is due on property purchases in England & Northern Ireland. Read the latest stamp duty news

From 1st April 2025 £-

This calculation is intended as a guide only. We are unable to provide financial advice, so it's important to consult with an adviser. It applies to UK residents purchasing residential properties in England and Northern Ireland, but does not apply if the purchase is made through a company.

Zoopla insights

Sign in and gain expert analysis to make informed decisions.

More information

  • Tenure

    Freehold

  • Council tax band

    F

  • Report this listing
See all recent sales in CR8

Property descriptions and related information displayed on this page are marketing materials provided by - Loft Estate Agents. Zoopla does not warrant or accept any responsibility for the accuracy or completeness of the property descriptions or related information provided here and they do not constitute property particulars. Please contact Loft Estate Agents for full details and further information.