Just added

Guide price

£650,000

(£439/sq. ft)

5 bed detached house for sale
Horseshoes Lane, Benson OX10

    • 5 beds

    • 3 baths

    • 3 receptions

    • 1,481 sq. ft

  • EPC Rating: B

  • Chain free
  • Freehold

James Gesner Estate Agents

Logo of James Gesner Estate Agents

About this property

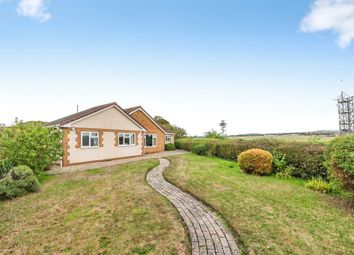
    Tucked away in a peaceful no-through lane just moments from the heart of the village and the highly regarded primary school, this substantial four/five bedroom detached home offers exceptionally flexible family accommodation, a sunny south-facing garden and the rare advantage of no onward chain.

    Beautifully proportioned throughout and thoughtfully arranged across two floors, the property combines practical modern living with a warm and welcoming atmosphere, ideally suited to growing families, multi-generational living or those seeking adaptable space to work from home.

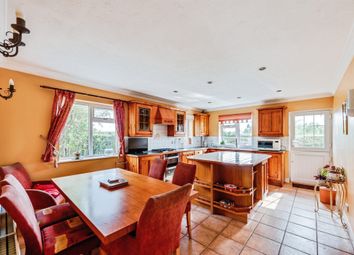
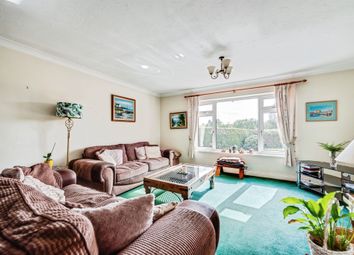
    The accommodation opens with an entrance hallway leading to a cloakroom and an impressive open-plan kitchen/breakfast room, fitted with integrated appliances, a range oven and ample space for everyday family life. To the rear, the sitting room centres around an attractive feature fireplace and enjoys French doors opening directly onto the garden, while the separate dining room also benefits from French doors to the terrace, creating an excellent flow for entertaining.

    A particularly valuable feature of the home is the versatile ground floor bedroom suite, complete with wet room and utility area. Ideal as a fifth bedroom, guest suite, annexe space or independent accommodation for a relative, this flexible area significantly broadens the appeal of the property.

    Upstairs are four well-balanced bedrooms comprising three generous doubles and a spacious single bedroom. The principal bedroom benefits from an en-suite shower room, complemented by a well-appointed family bathroom serving the remaining bedrooms.

    Outside, the property continues to impress. To the front, a smart block-paved driveway provides comfortable parking for three vehicles, while gated side access leads to the rear garden. Enjoying a desirable southerly aspect, the garden has been designed for ease of maintenance and year-round enjoyment, with a patio seating area, artificial lawn, raised flower beds, outside tap and garden shed.

    The house is notably economical to run, benefiting from modern solar panels and an electric heat pump which was installed for flexibility between between electric and gas. The gas boiler is a modern Worcester Bosch boiler making the property extremely Eco friendly. During the summer months the heating of water is effectively free.

    Horseshoes Lane is ideally positioned within the historic village of Benson, a thriving South Oxfordshire community rich in character and centred around a conservation area with an abundance of period architecture.

    Village amenities include a medieval parish church, primary school, village hall, doctors' surgery, library, supermarket, chemist, café and two public houses, all contributing to Benson's strong sense of community and enviable village lifestyle.

    The surrounding countryside provides outstanding opportunities for walking and cycling, with scenic routes along the River Thames towards Wallingford via Benson Lock, or north towards Shillingford and Dorchester.

    The nearby Chiltern Hills offer further access to beautiful woodland and open countryside.

    For commuters, Benson is perfectly positioned between Oxford and Reading, with convenient access to the M40, M4 and Heathrow Airport. Didcot Parkway station lies just over 10 miles away and provides a direct rail service to London Paddington in approximately 45 minutes.

    Key Features -
    Detached four/five bedroom family home -
    Quiet no-through lane position -
    No onward chain -
    Flexible annexe potential -
    Open-plan kitchen/breakfast room -
    Sitting room with open fireplace -
    Separate dining room
    - South-facing low-maintenance garden
    - Driveway parking for three vehicles -
    Solar panels and modern Worcester Bosch boiler -
    Close to village amenities and primary school.

    Notice
    Please note we have not tested any apparatus, fixtures, fittings, or services. Interested parties must undertake their own investigation into the working order of these items. All measurements are approximate and photographs provided for guidance only.

    Zoopla tools

    Stamp duty calculator

    Our instant calculator helps you understand how much stamp duty is due on property purchases in England & Northern Ireland. Read the latest stamp duty news

    From 1st April 2025 £-

    This calculation is intended as a guide only. We are unable to provide financial advice, so it's important to consult with an adviser. It applies to UK residents purchasing residential properties in England and Northern Ireland, but does not apply if the purchase is made through a company.

    Zoopla insights

    Sign in and gain expert analysis to make informed decisions.

    More information

    • Tenure

      Freehold

    • Council tax band

      F

    • Report this listing
    See all recent sales in OX10

    Property descriptions and related information displayed on this page are marketing materials provided by - James Gesner Estate Agents. Zoopla does not warrant or accept any responsibility for the accuracy or completeness of the property descriptions or related information provided here and they do not constitute property particulars. Please contact James Gesner Estate Agents for full details and further information.