£650,000
(£194/sq. ft)
6 bed detached house for salePoplars Lane, Carlton Village, Stockton-On-Tees TS21
6 beds
4 baths
3 receptions
3,347 sq. ft
EPC Rating: C
About this property
Exclusive Cul-De-Sac Position Within Carlton Village
Exceptional Six Bedroom Bespoke Detached Residence
Recently Upgraded To A Superb Contemporary Standard
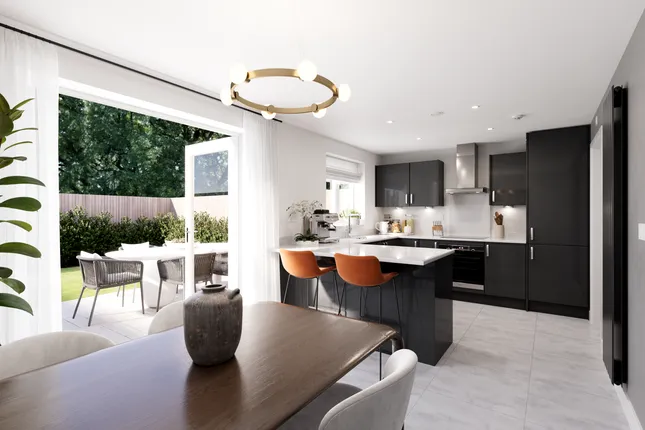
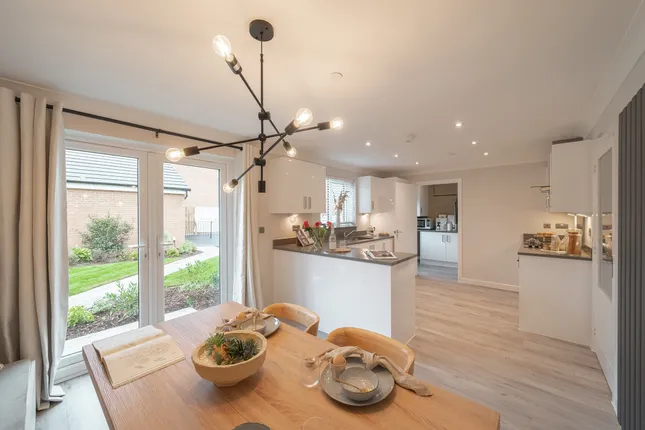
Stunning Open Plan Kitchen Family Living Space
Quartz Worktops And Premium Integrated Appliances Throughout
Four Luxurious En-Suite Bedrooms Plus Family Bathroom
Impressive Six Metre Bi-Folding Doors To Garden Areas
Detached Gym Building With Office Potential And Internet
Private South West Facing Landscaped Rear Garden Setting
Double Garage And Driveway Parking For Four Vehicles
Recently Upgraded By The Current Owners, This Exceptional Six Bedroom Detached Residence Offers Luxurious Family Living Within The Highly Sought-After Village Of Carlton. Built In 2001 And Occupying A Private Cul-De-Sac Position Among A Handful Of Bespoke Homes, The Property Showcases High-End Finishes Throughout Including Amtico And Luxury Vinyl Flooring, Stunning Open Plan Living Spaces, And Impressive Bi-Folding Doors Opening Onto A Beautiful South/West Facing Garden. With Multiple En-Suites, A Detached Gym/Office Building, Double Garage And Parking For Four Vehicles, This Is A Rare Opportunity To Acquire A Truly Outstanding Family Home.
Full Description

Occupying An Exclusive Cul-De-Sac Position Within The Ever Popular Village Of Carlton, This Impressive Six Bedroom Detached Family Home Was Constructed In 2001 As One Of Only A Select Number Of Bespoke Properties. Recently Upgraded To An Exceptional Standard By The Current Owners, The Property Combines Contemporary Luxury With Spacious And Versatile Living Accommodation Arranged Across Three Floors.
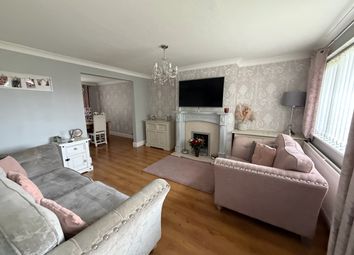
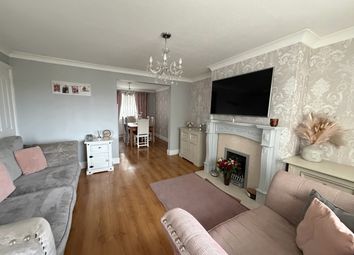
Upon Entering The Property, You Are Welcomed By A Spacious Reception Hallway Leading To Two Elegant Reception Rooms, Ideal For Both Formal Entertaining And Relaxed Family Living. A Convenient Ground Floor W.C Completes The Initial Accommodation.
The Heart Of The Home Is Undoubtedly The Stunning Open Plan Kitchen, Dining And Family Area Which Has Been Finished To An Exceptional Specification. Featuring Quartz Worktops, A Range Of Integrated Appliances, Pantry Cupboard, Boiler Tap, LED Lighting And A Striking Log Burner Within The Family Space, This Room Has Been Designed Perfectly For Modern Family Living. Two Sets Of Approximately Six Metres Of Bi-Folding Doors Flood The Space With Natural Light Whilst Seamlessly Connecting The Indoors With The Landscaped Rear Garden.
To The First Floor, There Are Four Well Appointed Bedrooms, Two Of Which Benefit From Stylish En-Suite Shower Rooms, Alongside A Contemporary Family Bathroom. The Second Floor Offers Two Further Generous Bedrooms Connected Via A Jack And Jill En-Suite Bathroom, Creating The Perfect Space For Older Children Or Guests.
Externally, The Property Continues To Impress. A Detached Outdoor Building Currently Utilised As A Gym Offers Excellent Potential As A Home Office Or Studio, Complete With Power Supply, usb Connectivity And Internet Point. The Property Also Benefits From Solar Panels Assisting With Water Heating Efficiency.
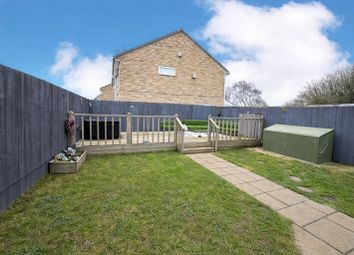
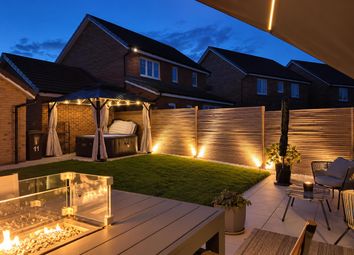
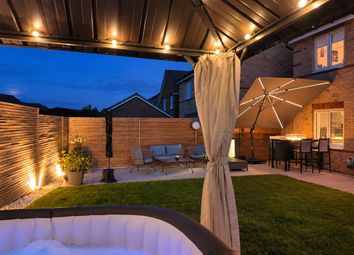
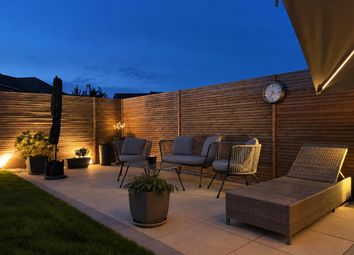
To The Front, A Driveway Provides Off Street Parking For Up To Four Vehicles And Leads To A Double Garage Featuring Electric Remote Controlled Doors. The Private South/West Facing Rear Garden Has Been Beautifully Landscaped To Include A Decked Seating Area, Water Feature, Lawned Garden And Well Stocked Borders, Offering A Wonderful Space For Outdoor Entertaining And Family Enjoyment.
A Truly Outstanding Family Home Finished To An Exceptional Standard Throughout And Situated Within One Of The Area’s Most Desirable Village Locations.
Location
Situated In The Desirable Village Of Carlton, This Property Enjoys A Peaceful Semi-Rural Setting With Excellent Access To Nearby Towns And Amenities. Local Village Amenities, Including A Convenience Store And Popular Pub, Are Approximately 0.3 Miles Away (Around A 5 Minute Walk).
Stockton-On-Tees Town Centre Is Around 6 Miles Away (Approximately A 10–15 Minute Drive), Offering A Wide Range Of Shops, Cafés, Restaurants And Services. The Surrounding Countryside Provides Excellent Walking And Outdoor Opportunities, Ideal For Those Seeking Village Living.
The Property Benefits From Good Transport Links, With Easy Access To The A19 And A66, Making Travel To Middlesbrough, Darlington And Surrounding Areas Convenient.
Note
Please Find The Attached Brochure With Material Information For Buyers.
Disclaimer
Although Issued In Good Faith, These Particulars Are Not Factual Representations And Are Not A Part Of Any Offer Or Contract. Prospective Buyers Should Independently Verify The Matters Mentioned In These Particulars. There Is No Authority For Harper & Co Estate Agents Limited Or Any Of Its Employees To Make Any Representations Or Warranties About This Property.
While We Try To Be As Accurate As Possible With Our Sales Particulars, They Are Only A General Overview Of The Property. If There Is Anything In Particular That Is Important To You, Please Contact The Office And We Will Be Happy To Check The Situation For You, Especially If You Are Considering Traveling A Significant Distance To View The Property. The Measurements Provided Are Only For Guidance, Thus They Must Be Regarded As Inaccurate. Please Be Aware That Harper & Co Have Not Tested Any Of The Services, Appliances, Or Equipment In This Property; As A Result, We Advise Prospective Buyers To Commission Their Own Surveys Or Service Reports Before Submitting A Final Offer To Purchase.
Some Photographs May Have Been ai Enhanced For Presentation Purposes (For Example, De-Cluttering). Images Should Be Treated As Illustrative Only And Not Relied Upon As An Accurate Representation
Money Laundering Notice
To Comply With Legal Requirements, Buyers Will Need To Provide id Documents During The Sale Process. We Appreciate Your Cooperation.
Zoopla tools
Stamp duty calculator
Our instant calculator helps you understand how much stamp duty is due on property purchases in England & Northern Ireland. Read the latest stamp duty news
This calculation is intended as a guide only. We are unable to provide financial advice, so it's important to consult with an adviser. It applies to UK residents purchasing residential properties in England and Northern Ireland, but does not apply if the purchase is made through a company.
Zoopla insights
Sign in and gain expert analysis to make informed decisions.
.png)