Guide price
£300,000
3 bed detached house for saleMouth Lane, Guyhirn, Wisbech PE13
3 beds
1 bath
EPC Rating: E
About this property
Guide Price £300,000 - £325,000
Charming Rural Cottage
Detached House
Three Bedrooms
Double Garage/Workshop + Single Garage
Generous Plot Approx 0.2 acre (sts)
Extra piece of land available to rent
Fabulous Views
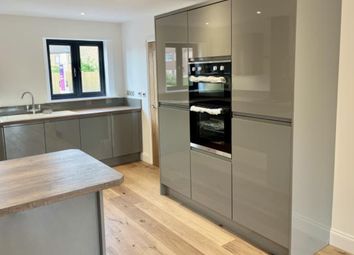
Modern Kitchen & Bathroom
Lounge, Dining Room + Conservatory
Guide Price £300,000 - £325,000
charming rural cottage! Set within a peaceful rural location, this delightful three bedroom detached cottage offers the perfect blend of character, comfort, and countryside living. Occupying a generous 0.2 acre plot (stms), the property enjoys open views across farmland and a tranquil setting ideal for those seeking space and serenity.


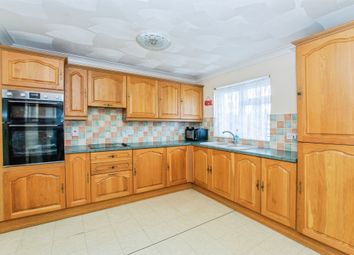
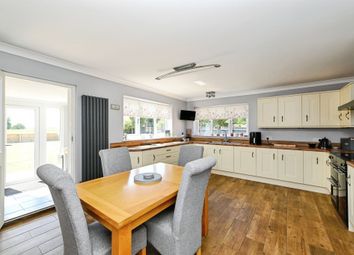
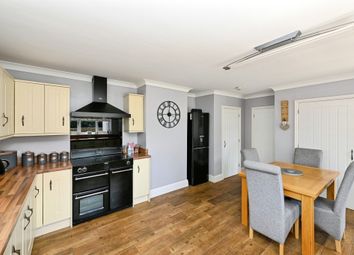
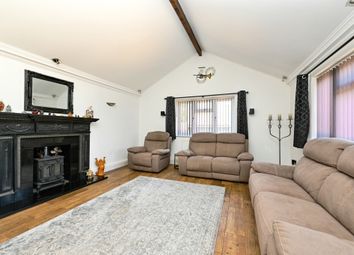
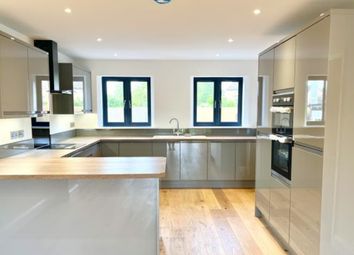
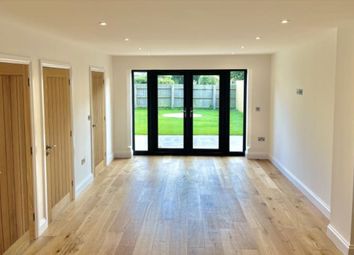
Inside, the home exudes warmth and charm throughout. The spacious lounge features exposed beams and a traditional fireplace, creating a cosy retreat for relaxing evenings. A separate dining room with a brick feature fireplace provides a welcoming space for family meals, while the modern kitchen is fitted with contemporary cabinetry, tiled flooring, and quality appliances. To the rear, a bright conservatory overlooks the garden. Upstairs, there are three comfortable bedrooms and a modern shower room.
Outside, the property truly shines. The enclosed rear garden is beautifully landscaped with mature shrubs, rose beds, and a generous patio area ideal for entertaining. To the front, there's ample off-road parking, a single garage and a separate double garage/workshop, offering excellent potential for hobbies, storage, or a home business.
In addition, the current owners rent a parcel of land opposite the house (red boundary in 2nd photo), measuring approximately 0.4 acre (stms), for a minimal annual fee - a superb bonus for those wanting extra space for recreation or small-scale use. The new owners should be able to continue this arrangement, subject to approval.
Location
Ground Floor
Dining Room (4.06m x 3.23m)
Lounge (3.89m x 5.99m)
Kitchen (3.89m x 2.18m)
Conservatory (4.42m x 2.84m)
First Floor
Landing
Bedroom 1 (3.48m x 3.43m)
Bedroom 2 (3.63m x 3.44m)
Bedroom 3 (2.31m x 3.18m)
Shower Room (2.82m x 2.26m)
Zoopla tools
Stamp duty calculator
Our instant calculator helps you understand how much stamp duty is due on property purchases in England & Northern Ireland. Read the latest stamp duty news
This calculation is intended as a guide only. We are unable to provide financial advice, so it's important to consult with an adviser. It applies to UK residents purchasing residential properties in England and Northern Ireland, but does not apply if the purchase is made through a company.
Zoopla insights
Sign in and gain expert analysis to make informed decisions.
.png)