Offers over
£280,000
4 bed detached house for saleBridgewater Park Drive, Skellow DN6
4 beds
2 baths
2 receptions
EPC Rating: D
About this property
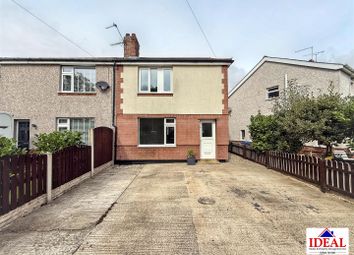
Detached House
Four Bedroom
Two Bathroom
Two Reception Rooms
Enclosed Garden
Driveway and Detached Garage
Close to local amenities
Close to excellent Transport Links
This beautifully presented four bedroom detached home offers an excellent blend of modern living, practicality, and comfort, ideally suited to families and commuters alike. Viewing is strictly by appointment only.
This beautifully presented four bedroom detached home offers an excellent blend of modern living, practicality, and comfort, ideally suited to families and commuters alike. Well positioned and thoughtfully arranged throughout, the property provides versatile accommodation with generous room sizes and a seamless flow between living spaces.
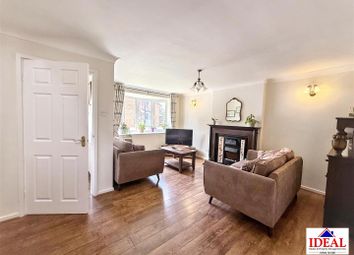
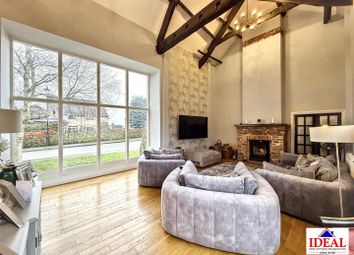
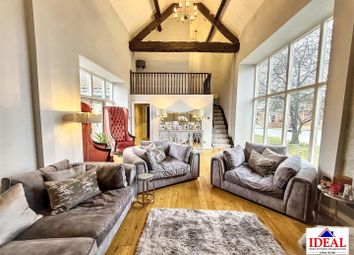
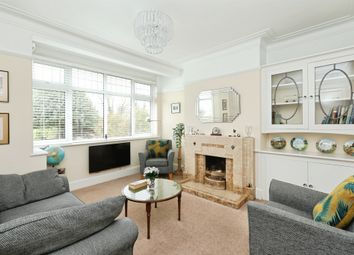
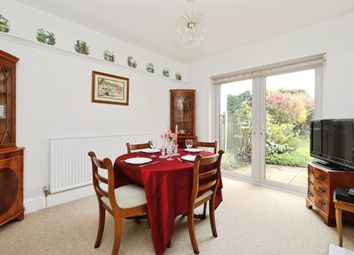
The ground floor features a bright and spacious living room flooded with natural light from a large front-facing window, enhanced by a feature fireplace with gas fire, creating a warm and inviting focal point. A separate dining room enjoys French doors opening directly onto the rear garden, offering an ideal space for entertaining and everyday family life, with convenient access to both the kitchen and living areas.
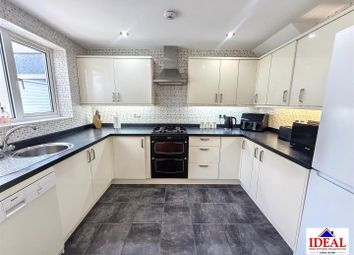
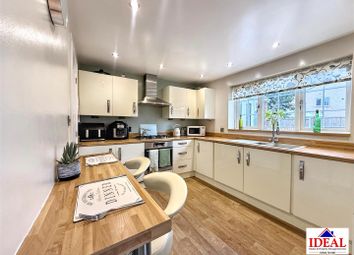
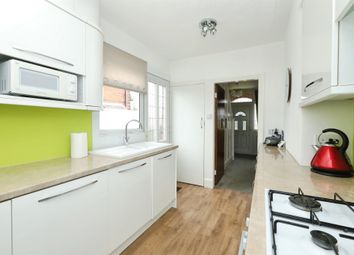
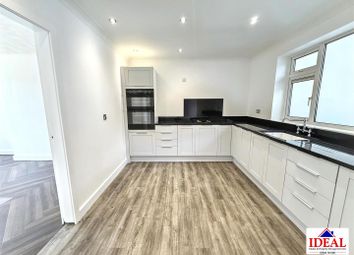
The modern kitchen is fitted with high gloss cream wall and base units, complemented by wood-effect worktops and offering ample storage and preparation space. It is well-equipped with a double oven, gas hob, extractor fan, and plumbing for both a washing machine and dishwasher, combining style with functionality.
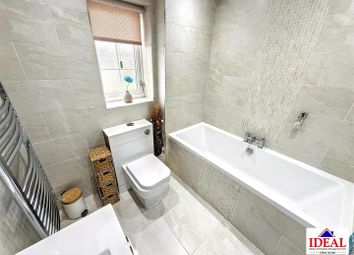
Upstairs, the property boasts a spacious master bedroom complete with built-in wardrobes and a contemporary ensuite featuring a walk-in shower, WC, and wash hand basin. There is a further generous double bedroom with built-in storage, along with two additional well-proportioned bedrooms offering flexible use as guest rooms, children's rooms, or a home office. The family bathroom is fitted with a modern white three-piece suite comprising bath, WC, and wash hand basin.
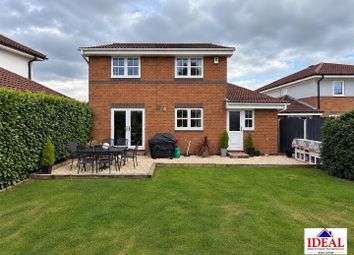
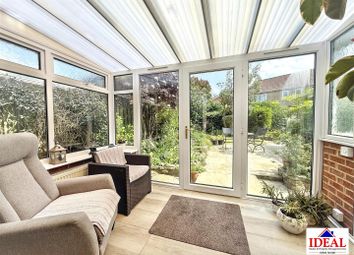
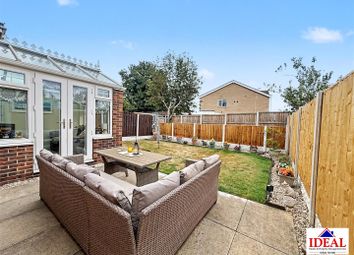
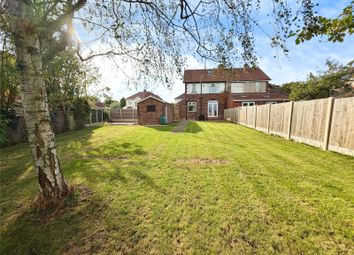
Externally, the property benefits from a driveway providing off-road parking for two cars, along with a detached garage that has been converted to provide a versatile sun room and additional storage space. To the rear is a private, enclosed garden, offering a peaceful outdoor retreat ideal for relaxing and entertaining.
Ideally located close to a range of local amenities, schools, and transport links, the property also benefits from excellent commuter connections, making it a superb choice for those seeking convenience alongside comfortable modern living.
Hallway 5' 4" x 6' 7" (1.63m x 2.03m) Convenient hallway access providing easy connectivity to all floors of the building.
Kitchen 9' 2" x 11' 7" (2.80m x 3.55m) Modern front-facing kitchen fitted with high gloss cream wall and base units complemented by wood-effect worktops, offering ample storage and workspace. Features include plumbing for both a washing machine and dishwasher, integrated double oven, gas hob with extractor fan, creating a stylish and practical space ideal for everyday living.
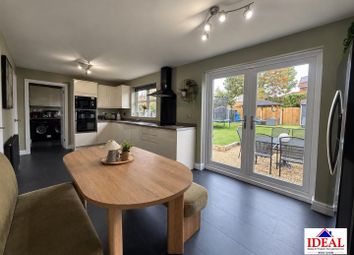
Dining room 11' 9" x 11' 8" (3.60m x 3.56m) Spacious dining room offering access to the first floor and featuring French doors leading out to the garden, creating an ideal space for indoor-outdoor living and entertaining. Conveniently positioned with access to both the living room and kitchen for a practical and versatile layout.
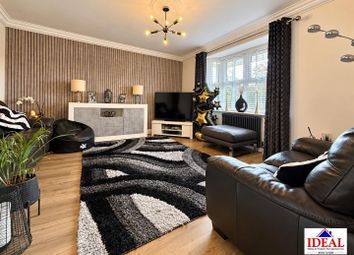
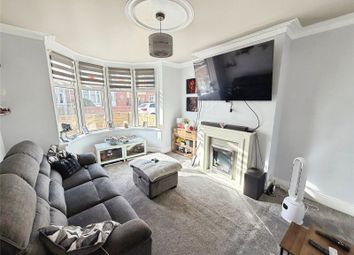
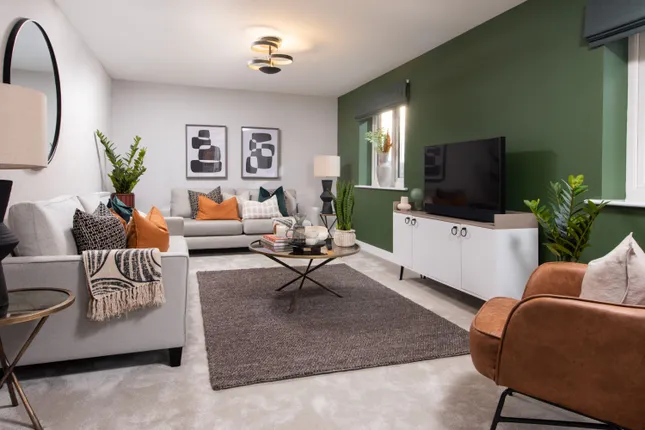
Living room 15' 10" x 11' 4" (4.83m x 3.47m) A spacious and inviting living room enjoying an abundance of natural light from the large front-facing window, creating a bright and airy atmosphere throughout. The room is further enhanced by a feature fireplace with gas fire, providing an attractive focal point and a cosy setting perfect for relaxing or entertaining.
WC 5' 4" x 4' 5" (1.64m x 1.37m) Ground Floor WC with sink
master bedroom 9' 9" x 11' 7" (2.98m x 3.54m) Spacious master bedroom benefiting from built-in wardrobes providing excellent storage solutions, along with a private ensuite shower room for added comfort and convenience. A well-proportioned and relaxing space ideal for modern living.
Ensuite 5' 0" x 6' 2" (1.53m x 1.90m) Modern ensuite to the master bedroom featuring a stylish walk-in shower, low-level WC, and wash hand basin, finished to a contemporary standard and offering both comfort and convenience.
Bedroom 9' 9" x 7' 10" (2.98m x 2.41m) Generous second double bedroom complete with built-in wardrobes, offering excellent storage space while maintaining a bright and comfortable atmosphere ideal for guests, family members.
Bedroom 11' 6" x 6' 11" (3.52m x 2.13m) Third bedroom currently being used as a dressing room
bedroom 6' 2" x 9' 6" (1.90m x 2.92m) Fourth Bedroom currently being used as a home office
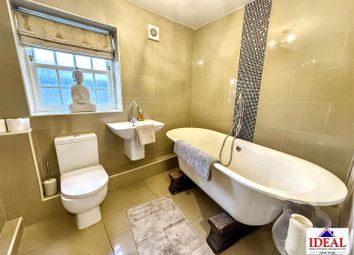
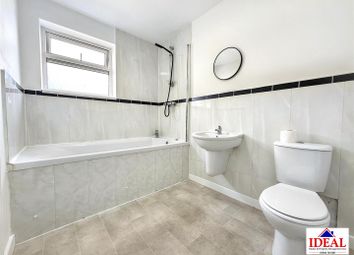
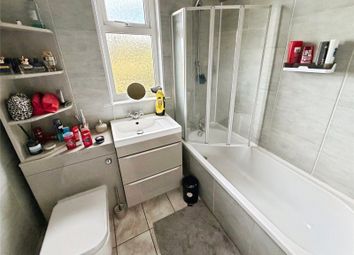
bathroom 5' 7" x 6' 6" (1.71m x 1.99m) Modern family bathroom fitted with a white three-piece suite comprising bath, wash hand basin, and WC, offering a clean, contemporary finish and a comfortable space for everyday use.
Agents are required by law to conduct anti-money laundering checks on all those buying a property. We outsource the initial checks to a partner supplier Coadjute who will contact you once you have had an offer accepted on a property you wish to buy. The cost of these checks is £54 inc vat This is a non-refundable fee. These charges cover the cost of obtaining relevant data, any manual checks and monitoring which might be required. This fee will need to be paid and the checks completed in advance of the office issuing a memorandum of sale on the property you would like to buy
Zoopla tools
Stamp duty calculator
Our instant calculator helps you understand how much stamp duty is due on property purchases in England & Northern Ireland. Read the latest stamp duty news
This calculation is intended as a guide only. We are unable to provide financial advice, so it's important to consult with an adviser. It applies to UK residents purchasing residential properties in England and Northern Ireland, but does not apply if the purchase is made through a company.
Zoopla insights
Sign in and gain expert analysis to make informed decisions.
.png)