Guide price
£450,000
(£554/sq. ft)
3 bed terraced house for saleBishops Road, Cambridge CB2
3 beds
1 bath
1 reception
812 sq. ft
EPC Rating: C
About this property
A beautifully presented and well proportioned terraced residence, benefiting from UPVC double glazed windows and gas fired central heating.
The property offers spacious accommodation, including a generous sitting room and a well-appointed kitchen/dining room, and occupies a pleasant position at the end of the road within the highly regarded Trumpington district of the city.
Further benefits include an enclosed rear garden and a single garage situated in a nearby block.
The location is particularly convenient for a good range of local amenities, together with excellent access to major road and rail links.
Entrance Door
Leads into the:
Entrance Porch
With UPVC double glazed windows to three aspects. A fluted glazed internal door opens into:
Reception Hallway
With double panelled radiator, coat hooks, and staircase rising to the first floor with natural timber handrail.
Sitting Room
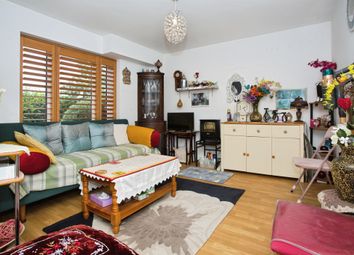
A comfortable reception room with coved ceiling, double panelled radiator, uPVC double glazed window to the front aspect, and useful understairs storage cupboard with shelving.
Kitchen/Dining Room
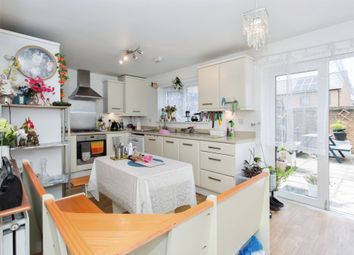
Fitted with a generous range of storage cupboards and drawers to base and eye level, complemented by rolled edge working surfaces and tiled splashbacks. Inset one-and-a-half bowl single drainer stainless steel sink unit with mixer tap.
Appliances include freestanding Duel Fuel Hotpoint cooker with electric double oven and grill, gas hob, together with extractor hood above. Plumbing and space for automatic washing machine and dishwasher, plus recess for refrigerator. Cupboard housing Worcester Bosch gas-fired boiler providing domestic hot water and central heating.
Tiled floor, UPVC double glazed window overlooking the rear garden, double glazed sliding patio doors to outside, and double panelled radiator.
First Floor
Landing with access to loft space.
Bedroom 1
With radiator, fitted wardrobe cupboard with shelving and hanging rail, and uPVC part-frosted double glazed window to the front.
Bedroom 2
With radiator, built-in wardrobe cupboard with shelving and hanging rail, and additional airing cupboard housing insulated hot water cylinder with slatted shelving. UPVC double glazed window to the rear.
Bedroom 3
With fitted cupboard with slatted shelving, radiator, and uPVC double glazed window to the front.
Bathroom
Fitted with a white three-piece suite comprising panelled bath with mixer shower tap and electric shower unit above, tiled surround and shower curtain, low level WC, and hand wash basin with mixer tap and storage cupboard beneath.
Part tiled walls, extractor fan, mirrored medicine cabinet, radiator, and UPVC frosted double glazed window.
Outside
The front garden is laid principally to lawn with pathway to the front door and shrub borders.
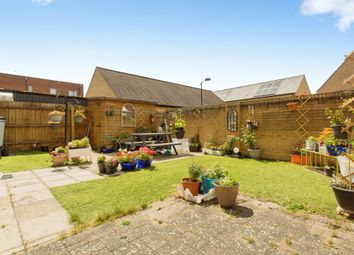
The enclosed rear garden includes a paved patio area, established flower and shrub borders, and gated rear access.
Garage
Single garage situated in nearby block, with up-and-over door
Zoopla tools
Stamp duty calculator
Our instant calculator helps you understand how much stamp duty is due on property purchases in England & Northern Ireland. Read the latest stamp duty news
This calculation is intended as a guide only. We are unable to provide financial advice, so it's important to consult with an adviser. It applies to UK residents purchasing residential properties in England and Northern Ireland, but does not apply if the purchase is made through a company.
Zoopla insights
Sign in and gain expert analysis to make informed decisions.
.png)