Guide price
£900,000
5 bed detached house for saleBournebridge Lane, Stapleford Abbotts, Romford, Essex RM4
5 beds
2 baths
2 receptions
EPC Rating: C
About this property
***guide price £900,000 - £925,000***
• no onward chain
• five / six bedrooms
• detached
• open plan kitchen / diner
• separate living room
• ground floor bathroom / WC
• dressing room / bedroom
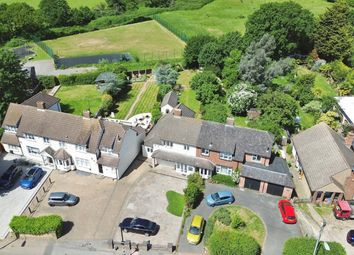
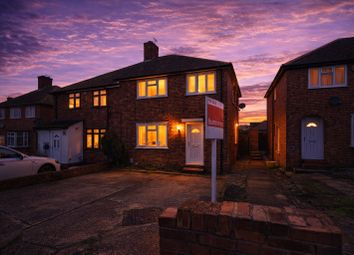
• gated driveway for multiple vehicles
• council tax band: E
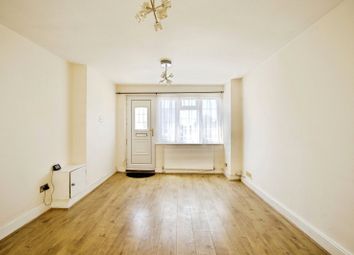
Hallway
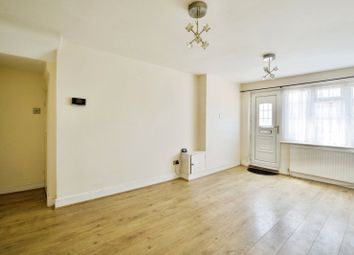
Double glazed window to the rear, smooth ceiling with cornice coving and inset spotlights, stairs up to first floor, radiator, wood effect laminate flooring. Doors to accommodation.
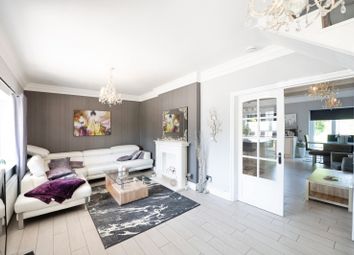
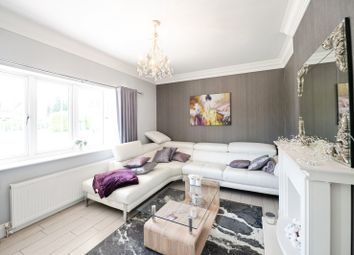
Living Room
19'3 x 11'7.
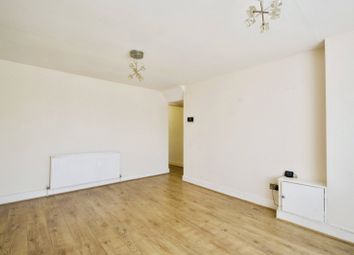
Double glazed window to the front, smooth ceiling with cornice coving and inset spotights, feature fireplace, radiator.
Kitchen / Diner
20'1 x 19'.
Double glazed windows to the rear, double glazed patio door to the rear, smooth ceiling, centre island, inset sink with drainer and mixer tap over, matching base and wall mounted units, space for fridge / freezer, integrated microwave, integrated oven, electric hob, two radiators, tiled floor.
Bedroom / Study
11'9 x 8'.
Smooth ceiling with cornice coving.
Bedroom Three
11'7 x 8'5.
Double glazed window to the side, smooth ceiling with cornice coving, radiator.
Bedroom Four
10'1 x 9'1.
Double glazed window to the side, smooth ceiling with cornice coving, radiator.
Family Room
11'5 x 9'1.
Double glazed window to the front, smooth ceiling with cornice coving, radiator.
Ground Floor Bathroom
7'9 x 5'9.
Smooth ceiling with inset spotlights, panelled bath with shower attachment, low level wc, wash hand basin with vanity unit under, heated towel rail, partly tiled walls, tiled floor.
First Floor Landing
Double glazed Velux window, stairs down to ground floor, smooth ceiling, radiator, doors to accommodation.
Bedroom Five
9'9 x 9'4.
Double glazed Velux window, smooth ceiling, fitted shelving units.
Bedroom Two
19'11 at maximum x 16'1 at maximum.
Double glazed window to the front, smooth ceiling with inset spotlights, radiator.
Master Bedroom
19'4 x 10'.
Double glazed French doors to Juliet balcony, smooth ceiling with inset spotlights, cupboard housing boiler, eaves storage, radiator. Door to:
En-suite:
Double glazed Velux window, smooth ceiling, shower cubicle, wash hand basin with vanity unit under, heated towel rail, tiled floor.
Garden
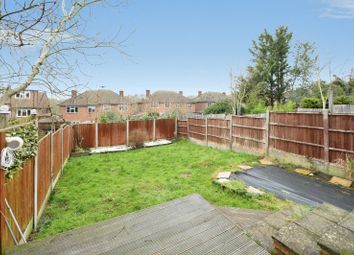
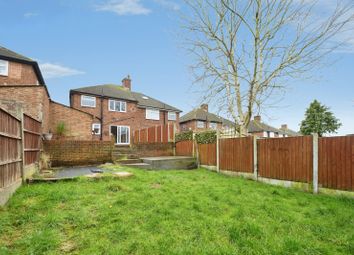
Shed, side access, patio area, lawn, outside tap.
Front Of Property
Gated driveway providing off street parking for up to six vehicles.
Buyers Information Pack
Please see below a link to the Buyers Information Pack / ta Forms:
A0b27c9debc
Agents Note
Please note some images have been virtually staged for marketing purposes only.
The agent suggests that any interested parties should make contact with the estate agent prior to booking a viewing as the seller has been unable to provide any material information.
Zoopla tools
Stamp duty calculator
Our instant calculator helps you understand how much stamp duty is due on property purchases in England & Northern Ireland. Read the latest stamp duty news
This calculation is intended as a guide only. We are unable to provide financial advice, so it's important to consult with an adviser. It applies to UK residents purchasing residential properties in England and Northern Ireland, but does not apply if the purchase is made through a company.
Zoopla insights
Sign in and gain expert analysis to make informed decisions.
.png)