£285,000
2 bed semi-detached bungalow for saleRidge Green, Scalby, Scarborough YO13
2 beds
1 bath
1 reception
EPC Rating: D
About this property
Semi-Detached Bungalow
Two Bedrooms
Extended Kitchen
Gardens And Driveway
Loft Conversion Potential
Situated on this well presented crescent in the sought after north side village of scalby is this well presented two bedroom bungalow. Relative level access to the property and cleverly extended offering A light and airy kitchen diner, well proportioned rooms, superb loft, immaculate gardens and off street parking. The property when briefly described comprises entrance lobby, hallway, front facing lounge and main bedroom, rear facing second double bedroom, bathroom, open plan modern kitchen diner and a well appointed utility store room on the ground floor. To the first floor, accessed via a drop down ladder is a large open loft room, insulated and boarded with light power, gable window and radiator installed this could convert with the necessary permissions to one or more rooms. Well presented gardens to the front and rear with driveway offering a lovely sunny aspect.
Main description situated on this well presented crescent in the sought after north side village of scalby is this well presented two bedroom bungalow. Relative level access to the property and cleverly extended offering A light and airy kitchen diner, well proportioned rooms, superb loft, immaculate gardens and off street parking. The property when briefly described comprises entrance lobby, hallway, front facing lounge and main bedroom, rear facing second double bedroom, bathroom, open plan modern kitchen diner and a well appointed utility store room on the ground floor. To the first floor, accessed via a drop down ladder is a large open loft room, insulated and boarded with light power, gable window and radiator installed this could convert with the necessary permissions to one or more rooms. Well presented gardens to the front and rear with driveway offering a lovely sunny aspect.
Ground floor
entrance porch
hallway
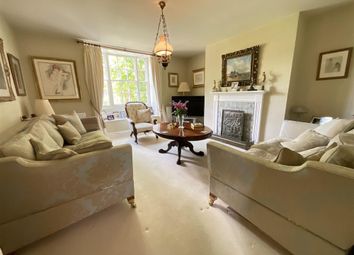
lounge 15' 9" x 12' 8" (4.8m x 3.86m)
kitchen/diner 19' 4" x 11' (5.89m x 3.35m) max
bedroom 12' 9" x 10' 5" (3.89m x 3.18m)
bedroom 10' 9" x 10' 5" (3.28m x 3.18m)
bathroom
utility store 10' 9" x 7' 9" (3.28m x 2.36m)
first floor
loft room 29' x 11' 2" (8.84m x 3.4m)
outside
gardens
drive
Zoopla tools
Stamp duty calculator
Our instant calculator helps you understand how much stamp duty is due on property purchases in England & Northern Ireland. Read the latest stamp duty news
This calculation is intended as a guide only. We are unable to provide financial advice, so it's important to consult with an adviser. It applies to UK residents purchasing residential properties in England and Northern Ireland, but does not apply if the purchase is made through a company.
Zoopla insights
Sign in and gain expert analysis to make informed decisions.
.png)