Just added

Offers over

£300,000

3 bed semi-detached house for sale
Fairweather Close, Redditch B97

    • 3 beds

    • 3 baths

    • 2 receptions

  • EPC Rating: C

  • Freehold

Cerrone Estates, Powered by eXp

Logo of Cerrone Estates, Powered by eXp

About this property

  • *** video/reel available to view via the virtual tour link ***

  • Ideal First Time Purchase

  • An Extended 3 Bedroom Semi-Detached Home

  • Hallway & Downstairs WC

  • Modern Kitchen/Diner

  • Orangery Extension Offering Versatile Living Space

  • Master Bedroom With Fitted Mirrored Wardrobes And Ensuite

  • Spacious Second Double Bedroom And Single Room

  • Landscaped Garden With Decking And Patio Areas

  • Garage & Off-Road Parking

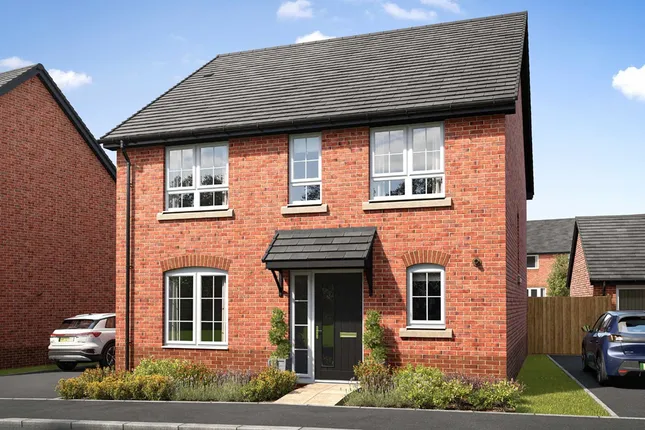
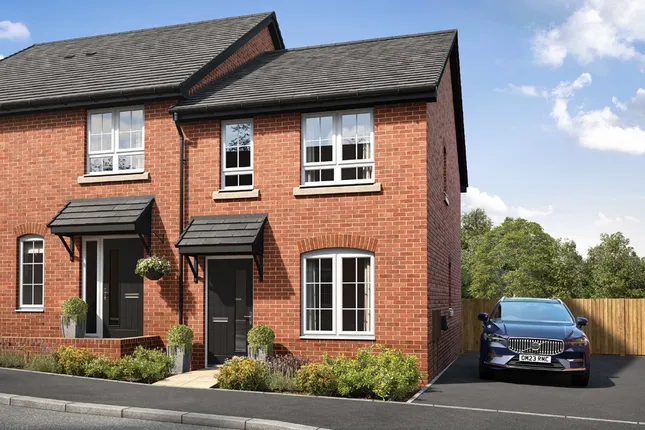
Nestled in a quiet cul-de-sac within the popular Brockhill area of Redditch, Fairweather Close offers a perfect blend of contemporary style and functionality. This beautifully decorated, extended semi-detached property boasts three bedrooms and a versatile layout, ideal for modern living. Conveniently located, it provides easy access to motorway links, local amenities, public transport, and schools.

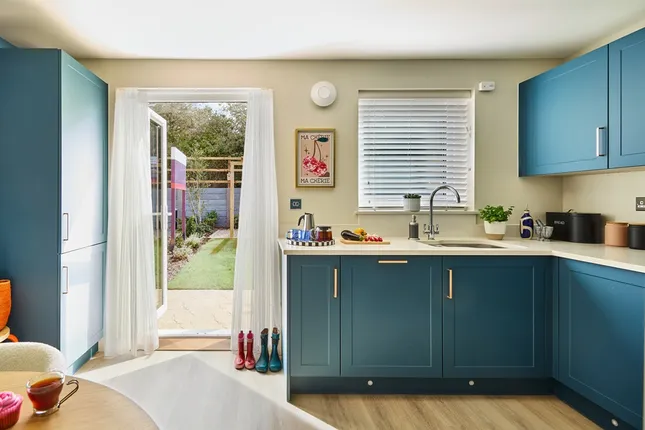
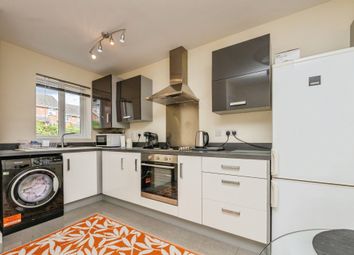
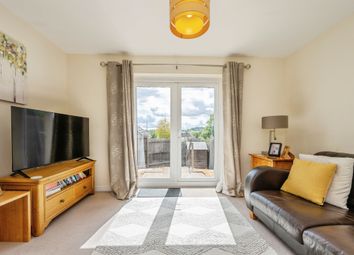
The home begins with an inviting entrance hall with a downstairs WC leading to a stylish lounge, elegantly overlooking the front aspect. The heart of the house is the modern kitchen-diner, featuring sleek wall and base units, integrated appliances, including an oven and extractor fan and ample storage with a separate pantry cupboard. Adjacent to the dining area, a stunning orangery extension floods the space with natural light, offering a versatile area suitable for dining, relaxing, or play. Bi-fold doors open seamlessly onto a landscaped garden with decking, a patio, and lawn.

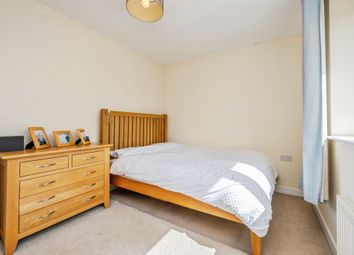
Upstairs, the master bedroom is a tranquil retreat, complete with fitted mirrored wardrobes and a contemporary ensuite. A second spacious double bedroom, a single room, and a modern family bathroom complete the upper level.

Dimensions:

Lounge: 3.90m x 4.26m

Kitchen/Diner: 4.97m x 3.00m

Conservatory/Play Room: 4.95m x 2.76m

Garage: 2.50m x 5.15m

Bedroom 1: 2.96m x 3.36m

Ensuite: 2.3m²

Bedroom 2: 3.00m x 4.00m

Bedroom 3: 1.95m x 2.72m

Bathroom: 1.96m x 1.70m

Outside, the property boasts off-road parking, a garage with up-and-over door access, and is in proximity to local amenities and public transport.

Zoopla tools

Stamp duty calculator

Our instant calculator helps you understand how much stamp duty is due on property purchases in England & Northern Ireland. Read the latest stamp duty news

From 1st April 2025 £-

This calculation is intended as a guide only. We are unable to provide financial advice, so it's important to consult with an adviser. It applies to UK residents purchasing residential properties in England and Northern Ireland, but does not apply if the purchase is made through a company.

Zoopla insights

Sign in and gain expert analysis to make informed decisions.

More information

See all recent sales in B97

Property descriptions and related information displayed on this page are marketing materials provided by - Cerrone Estates, Powered by eXp. Zoopla does not warrant or accept any responsibility for the accuracy or completeness of the property descriptions or related information provided here and they do not constitute property particulars. Please contact Cerrone Estates, Powered by eXp for full details and further information.