£960,000
4 bed detached house for saleVere Meadows, Benenden, Cranbrook, Kent TN17
4 beds
2 baths
3 receptions
EPC Rating: B
About this property
Immaculate and spacious
Central village location
Cranbrook School catchment area
Outbuildings
South facing garden
Double garage and parking
Set in a favoured position at the end of a small close of ten houses, this attractive property has been thoughtfully arranged by the current owners who were able to purchase off-plan. They have added a third reception room downstairs and opened up the kitchen with bi-fold doors looking out onto a very pretty and well-maintained south west facing garden.
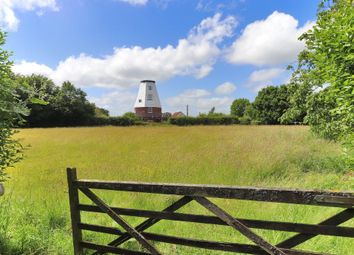
What adds to the beauty of this house is the location being just a short walk away from all the amenities of Benenden and yet with a rural outlook on three sides and being part of a lovely small community.
Features
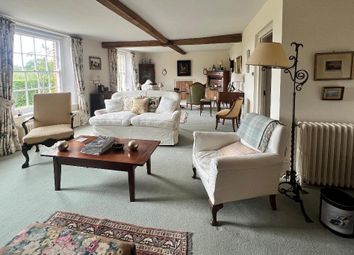
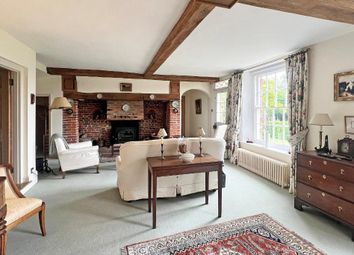
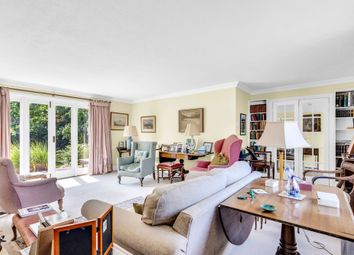
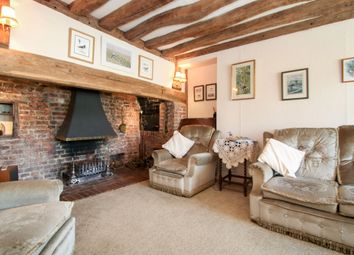
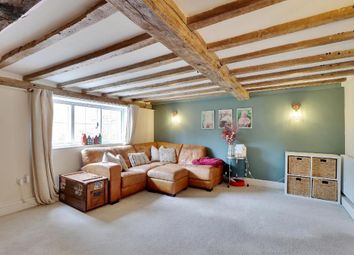
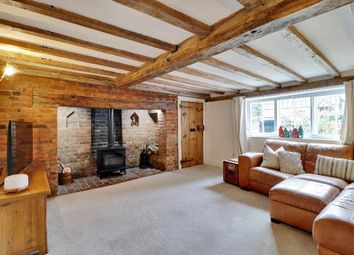
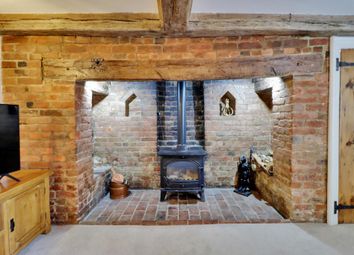
- Sitting room - generous in size, with a triple aspect ensuring the sun floods the room all day long, working wood-burner
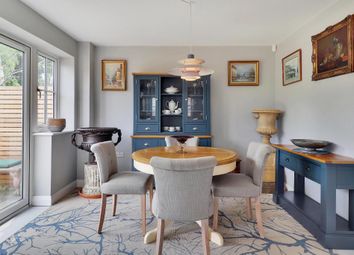
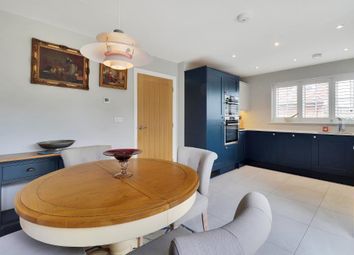
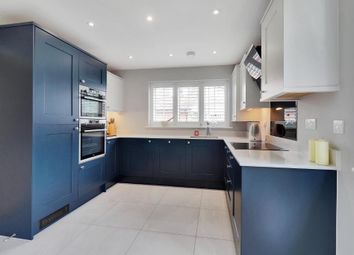
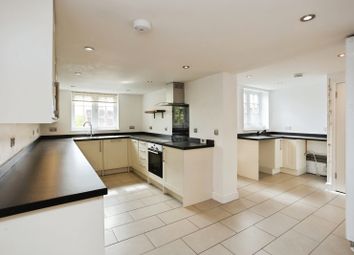
- Kitchen/dining room with generous eating area looking out over the garden through bifold doors, large peninsula, Silestone quartz worktops, induction hob, integrated AEG dishwasher, double oven with microwave/convection oven, lots of storage, integrated fridge freezer, double stainless-steel sink with Quooker tap, larder cupboard
- Utility room with sink, cupboards, plumbing for washing machine, gas boiler cupboard with shelves and door to fenced off garden
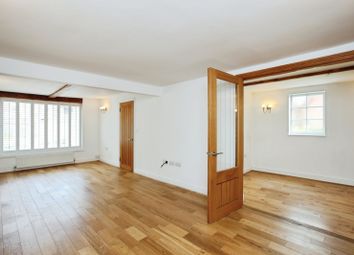
- Study/snug extension built in 2024 by the current owners with tiled flooring, windows and glass door to garden, feature brick wall and plenty of storage space - could alternatively be used as a bedroom or playroom
- Principle bedroom, good size with double aspect
- Adjoining bathroom with gorgeous roll top bath ideal for soaking, a large shower unit, vanity basin and storage, heated towel rail and underfloor heating
- Second bedroom with ensuite bathroom with low level WC, bath with shower fittings, vanity basin with storage, heated towel rail and underfloor heating. There is a separate door to the bedroom to enable this to be a shared bathroom if desired
- Two further double bedrooms both with double aspect
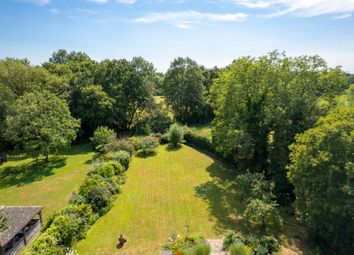
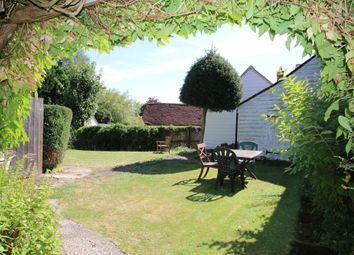
- Delightful and well cared for garden, with a good size terrace partly covered by a wooden pergola, lawn with plenty of flower beds and borders and an ornate iron pergola with beautiful wisteria leading to the double garage with electric doors, power and water
- Studio/home office/garden room with a Belfast sink, which is currently used as a studio
- There is also a separate potting shed and a fenced area with plenty of raised beds, perfect for vegetables or cutting flowers
- Alarm system with electric heat and smoke detectors.
The ground floor offers a spacious, light and airy sitting
room with a wood-burner and triple aspect, a beautiful kitchen/dining room which really brings the outside in with
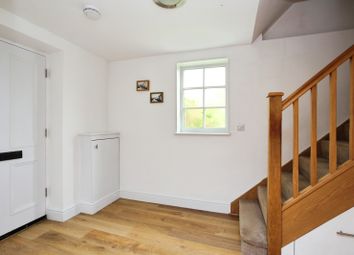
bi-fold doors, the study/snug, as well as a useful utility room, cloakroom and cupboard. The ground floor also benefits from being fitted with underfloor heating throughout, with the exception of the wine cupboard, which could also be used for general storage. There is engineered oak flooring throughout.
Upstairs there is a generous landing with a trap door to roof void, lit, but not currently used; four bedrooms, all double in size and two bathrooms, one of which is ensuite, but with an opportunity for guest use with a clever addition of a bedroom door. Both bathrooms have underfloor electric heating. Carpets throughout.
The front garden has been made into a stunning Mediterranean garden which, although south facing, needs little watering. The back garden was created by the current owners and features a good size terrace which leads straight out from the bi-folds, a lawn, plenty of flower beds, and a fenced vegetable garden with raised beds. There is also a small fenced area, accessed from the utility room, which the current owners use for their dog and a log store.
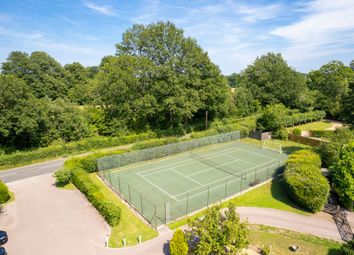
To the left of the house there is the separate double garage with electric doors, power and lights, with extensive space for parking outside the garage. There is a separate studio with electricity and a sink tap plus an outside tap on the garage wall, which could be used as a home office or garden room, plus a separate potting shed.
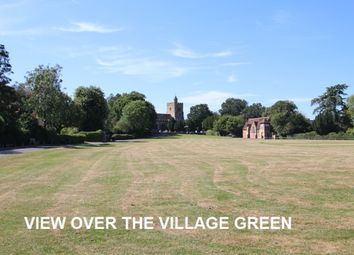
7 Vere Meadows is set in a peaceful location with no passers-by, just a short walk from the heart of Benenden, a quintessential Kentish village surrounding a picturesque green and historic church, offering a peaceful, community-focused lifestyle. The village itself provides essential day-to-day amenities including a thriving community shop and café, post office, Village Hall offering many activities, recreation ground and playground, as well as a pub located on the edge of the green dating back to the 1600s which offers a welcoming atmosphere. Benenden also has a local Bowls Club, Cricket Club and, at Iden Green, a tennis Club.
Nearby market towns of Tenterden, Cranbrook and Hawkhurst offer a more comprehensive selection of shops, restaurants and leisure facilities. Hemsted and Bedgebury Forests are close by as are Chart Hills, Dale Hill and Tenterden Golf Clubs, Sissinghurst, Bodiam and Scotney Castles (National Trust) and Bewl Water Reservoir. Numerous public footpaths and bridleways nearby give access to miles of open countryside.
There are a number of excellent schools in the area in both the state and private sectors at primary and secondary levels including Benenden Primary School and Benenden Girls School within walking distance, Cranbrook Grammar School, Dulwich, Cranbrook, Sutton Valence and Saint Ronan’s, and Claremont Senior school in Bodiam.
Commuter services can be found at Staplehurst to London Bridge, Cannon Street and Charing Cross stations, trains to Ashford International for the high-speed service to St. Pancras from 37 minutes. The A21 gives access to national road networks linking to Gatwick, Heathrow and Stansted airports, coastal ports of Dover and Folkestone, as well as the Channel Tunnel at Folkestone for links to the continent.
Cranbrook School - 4 miles
Tenterden - 5.4 miles
Hawkhurst - 5.2 miles
Staplehurst Station - 8.3 miles
(All distances are approximate)
Zoopla tools
Stamp duty calculator
Our instant calculator helps you understand how much stamp duty is due on property purchases in England & Northern Ireland. Read the latest stamp duty news
This calculation is intended as a guide only. We are unable to provide financial advice, so it's important to consult with an adviser. It applies to UK residents purchasing residential properties in England and Northern Ireland, but does not apply if the purchase is made through a company.
Zoopla insights
Sign in and gain expert analysis to make informed decisions.
.png)